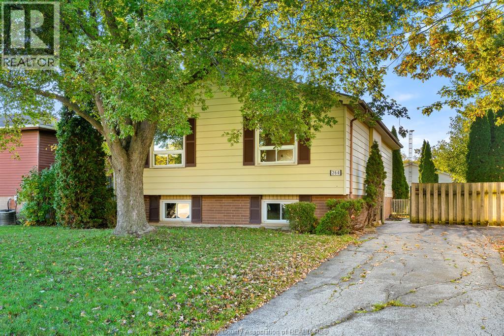
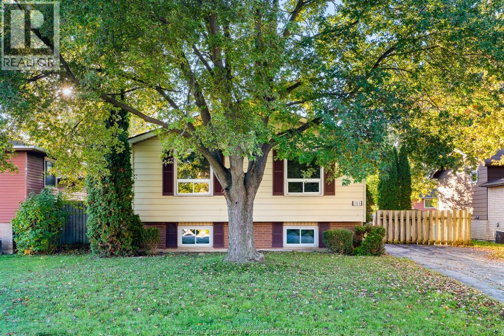
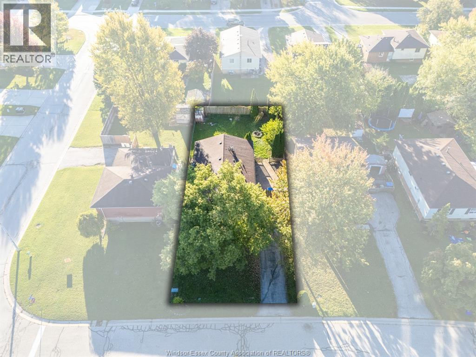
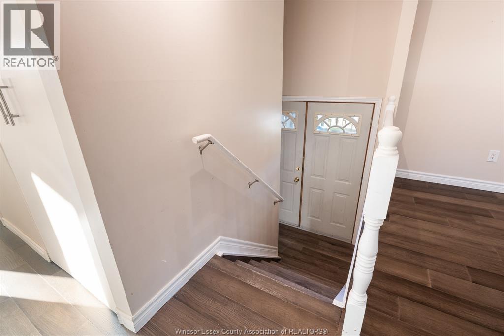
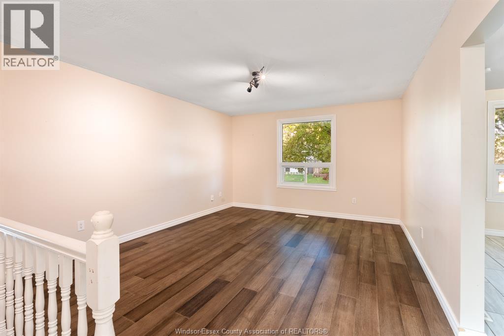
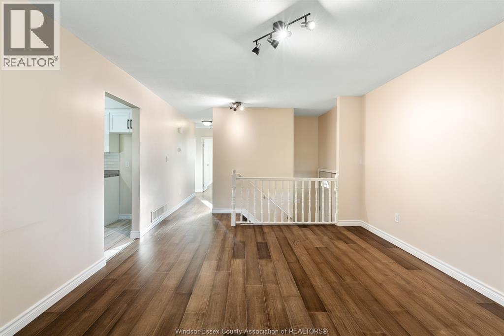
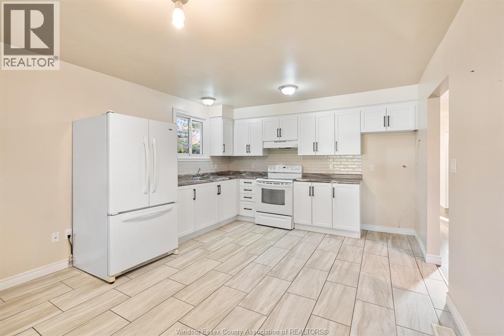
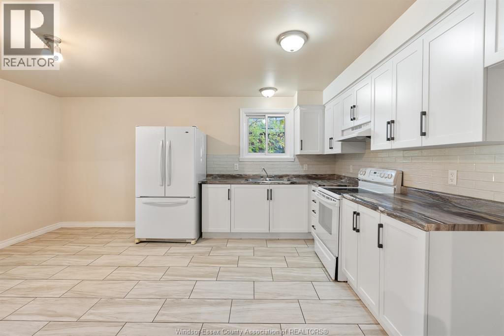
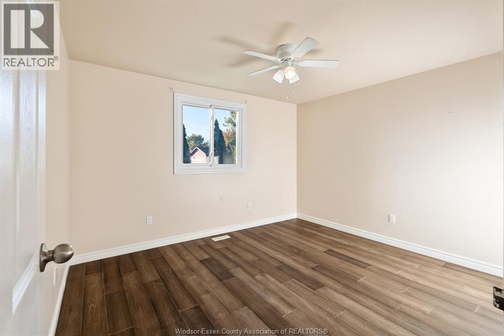
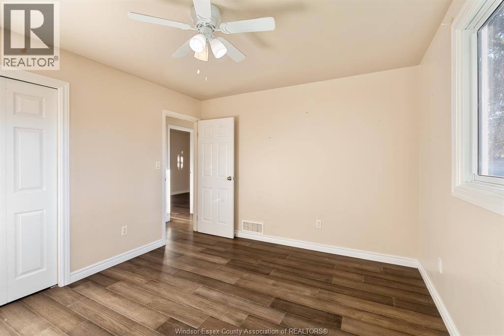
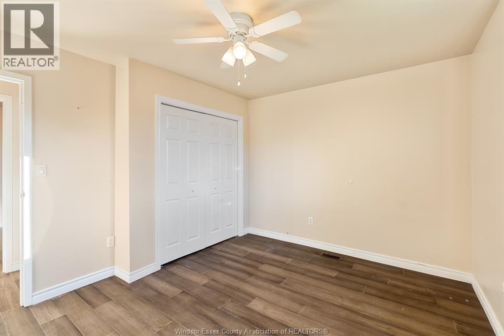
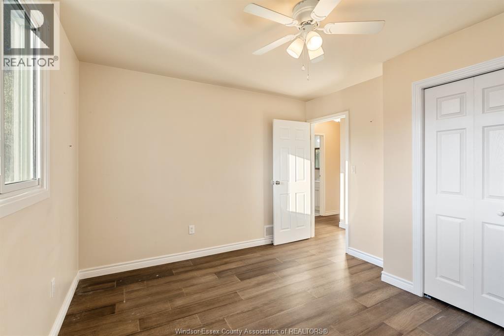
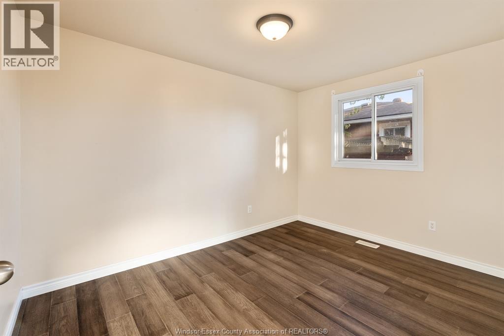
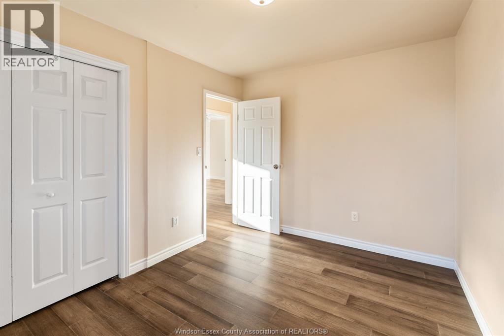
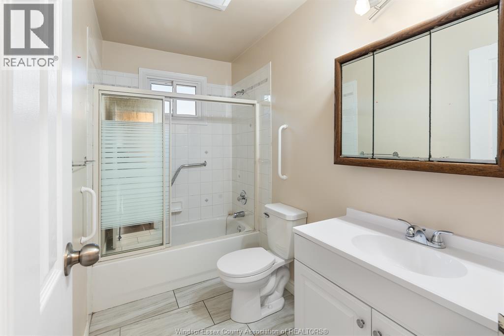
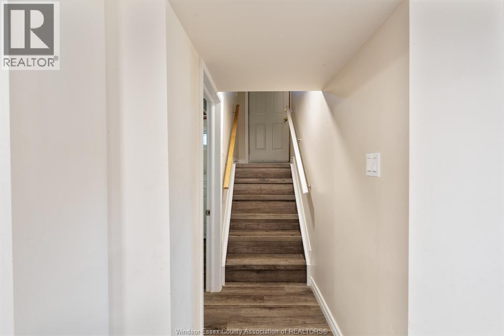
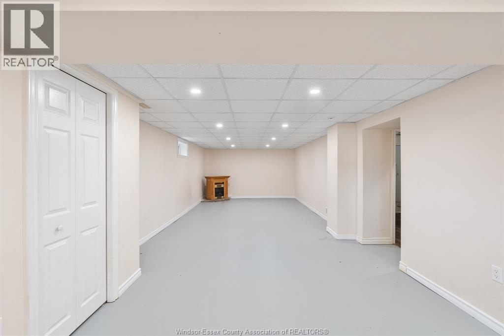
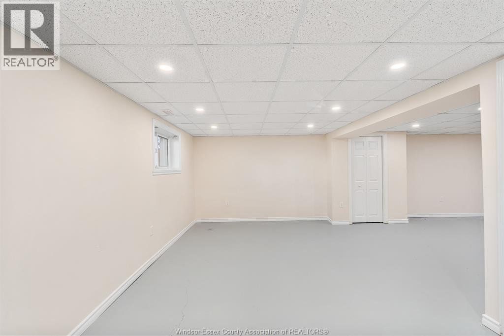
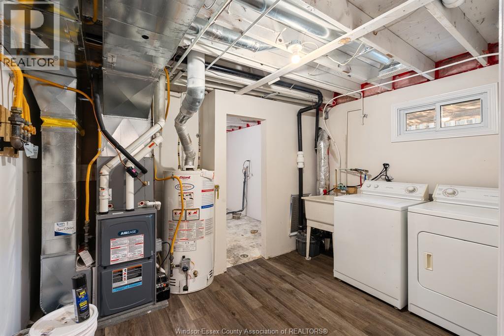
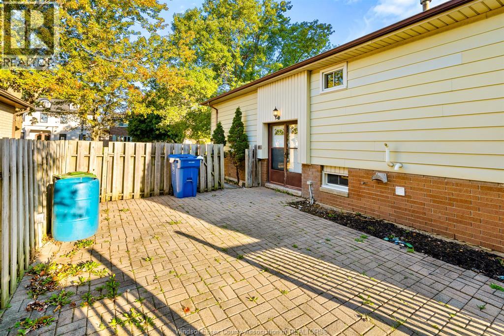
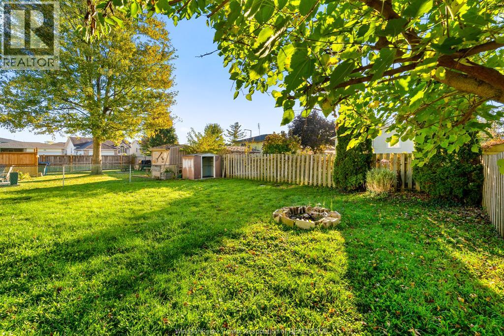
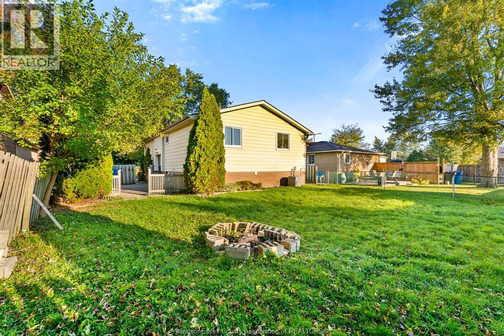
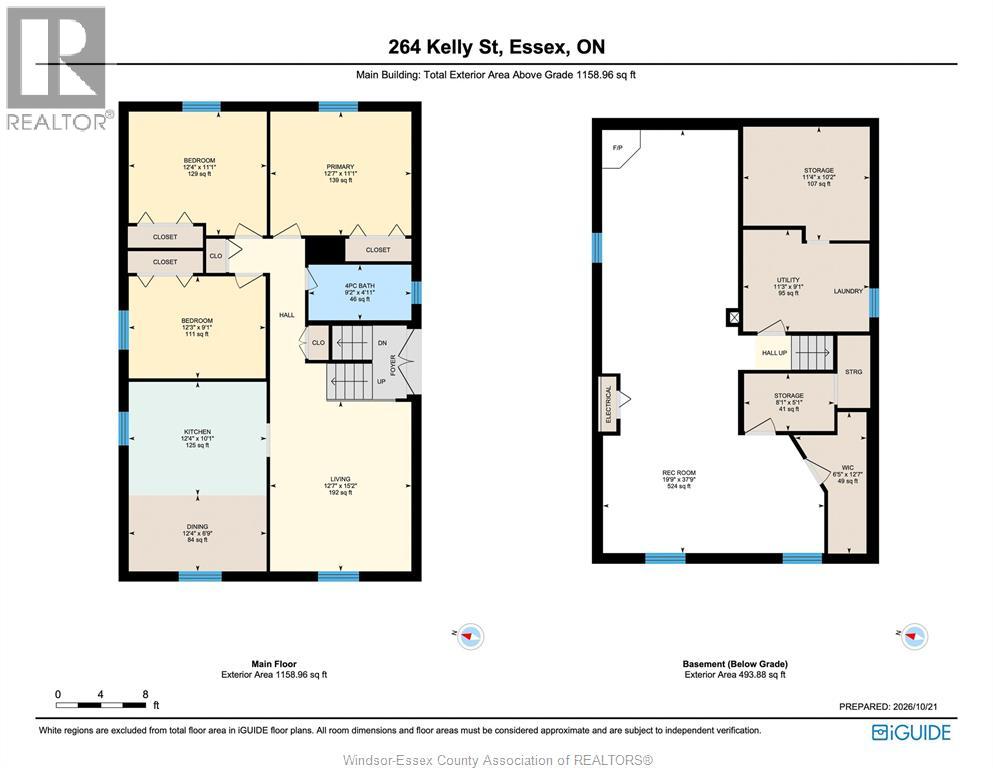
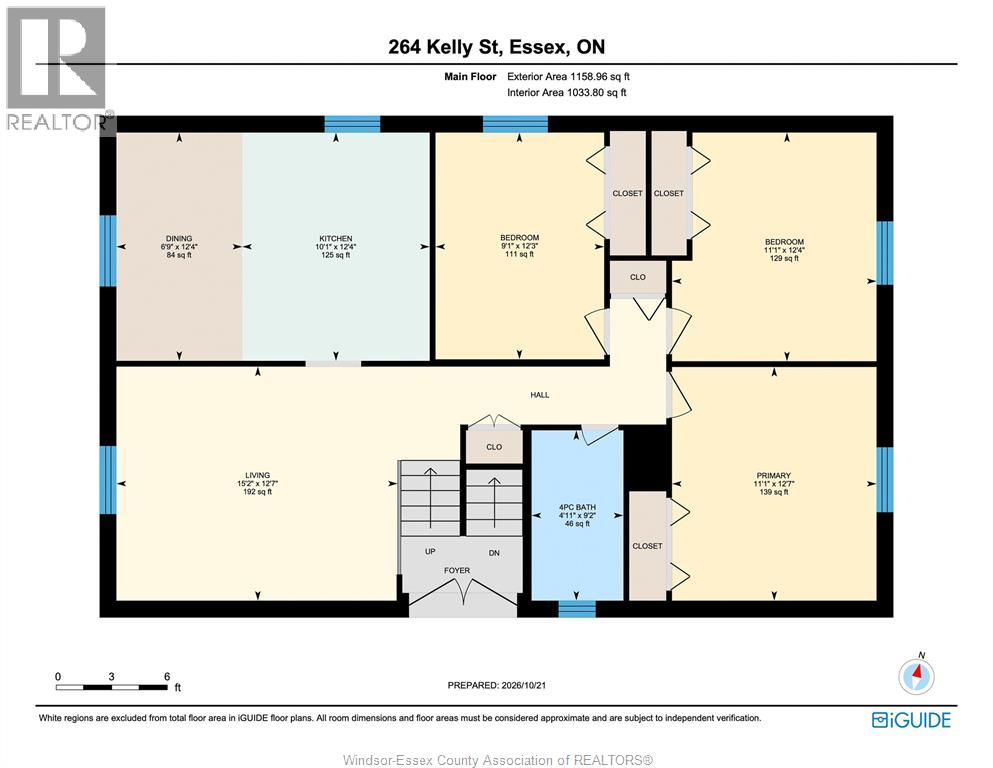
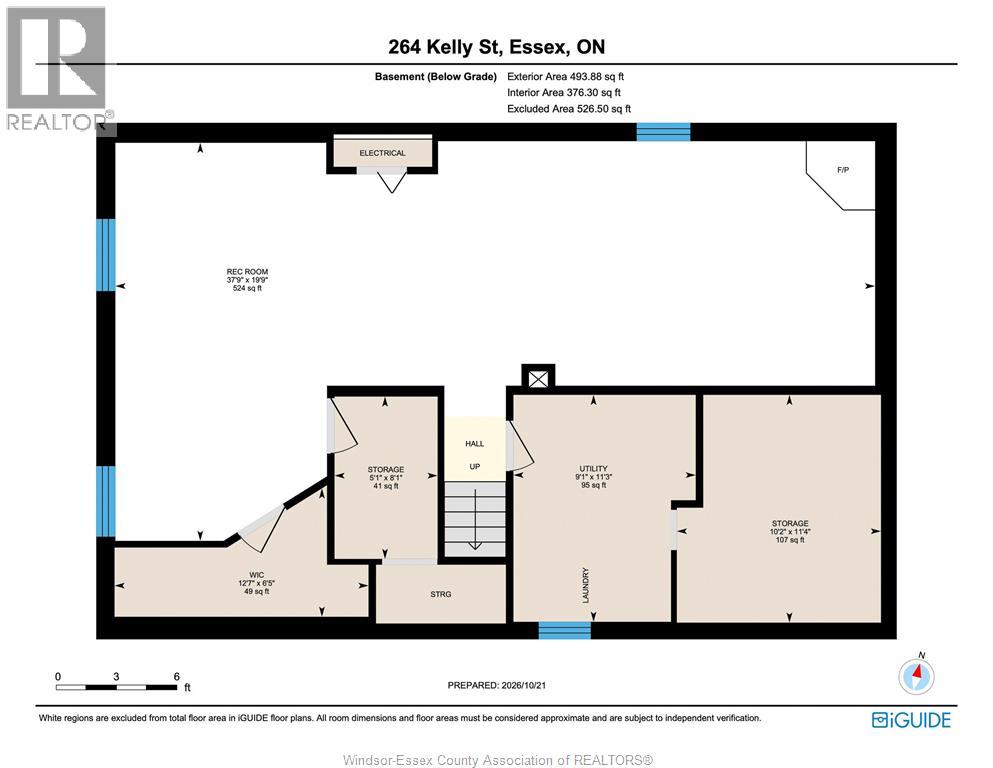
Welcome home to this inviting 3 br raised ranch in the heart of essex centre, offering a great mix of comfortable living space, a finished lower level & a private backyard you'll love! With approx. 1,159 sq ft on the main floor plus a spacious finished lower level, there's plenty of room for the whole family to spread out. The bright living rm features easy-care laminate plank flooring that continues through the hallway & all 3 brs. The kitchen offers crisp white shaker cabinets w/black hardware, dark countertops, classic subway tile backsplash & ceramic flooring, plus a sunny dining area perfect for everyday meals. A 4-pc bath w/tub & glass shower doors completes the main floor. Downstairs, you'll love the huge rec rm w/pot lights, ideal for movie nights, a games room, home gym or play space, plus laundry, utility space & loads of storage! Enjoy the comfort of forced-air gas heat & central a/c, with fridge, stove, washer & dryer included. Outside, the 50 x 109 ft lot features a fenced backyard w/mature trees, a fire pit, storage shed & brick paver patio, perfect for summer bbqs & relaxing evenings. Newer 2017 roof. A side driveway offers convenient parking. Located close to shopping, walking trails & the popular shops and restaurants along downtown essex's talbot st. Vacant & ready for a quick 30-day closing, so you can move in and start making memories! Check out the 3d iguide tour & detailed floor plans, then book your private showing today! (id:4555)
Property Specs
Listing ID26024334
Address264 KELLY STREET
CityEssex, ON
Price$415,000
Bed / Bath3 / 1 Full
StyleRaised ranch
ConstructionAluminum/Vinyl, Brick
FlooringCeramic/Porcelain, Laminate
Land Size50 X 109 FT
TypeHouse
StatusFor sale
Extended Features
Appliances Features Ownership Cooling Foundation Heating Heating Fuel Date Listed