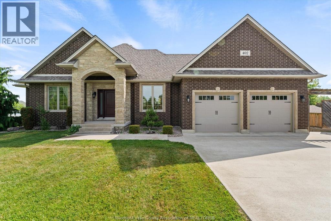
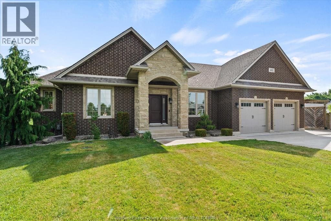
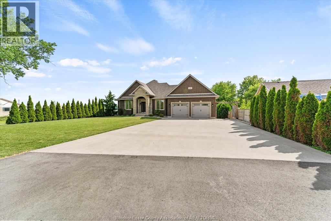
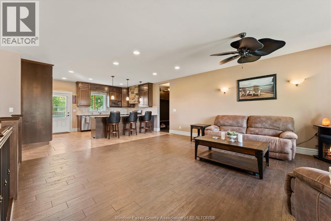
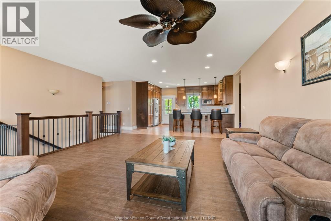
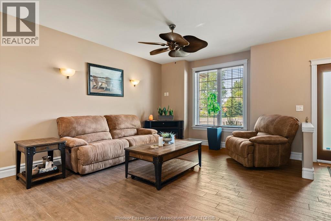
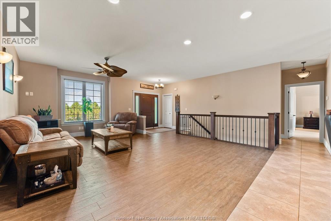
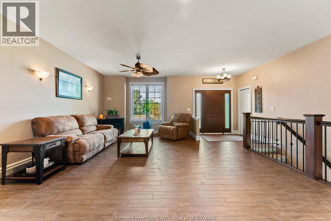
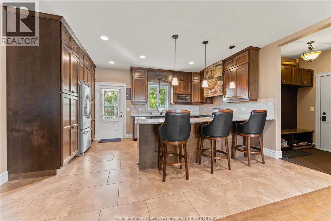
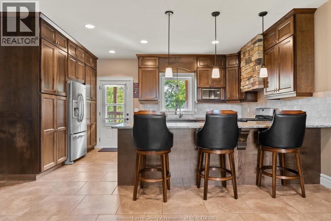
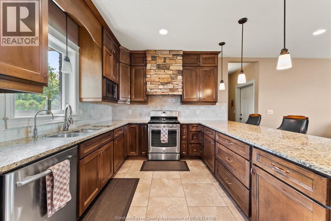
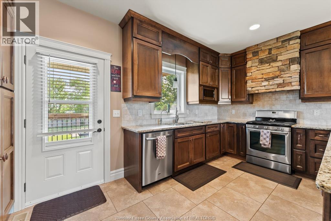
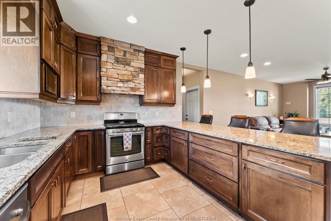
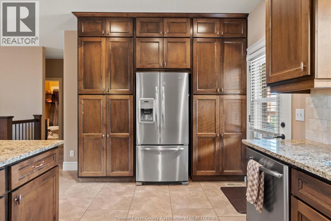
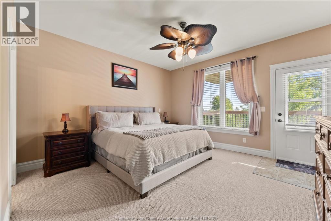
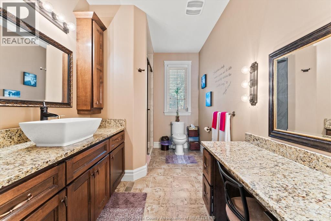
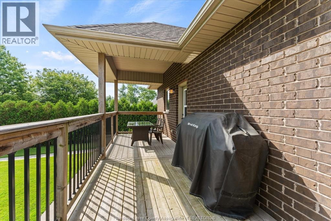
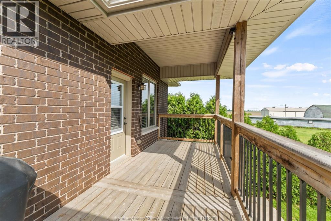
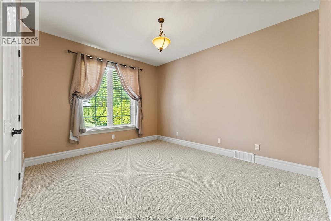
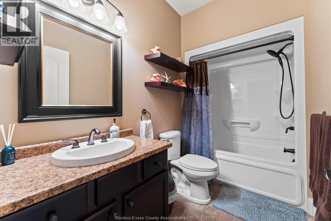
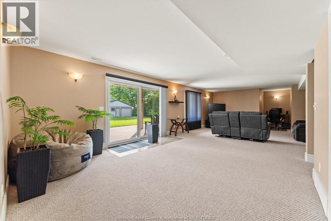
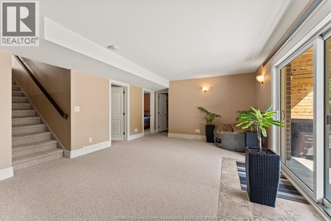
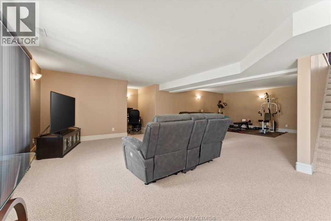
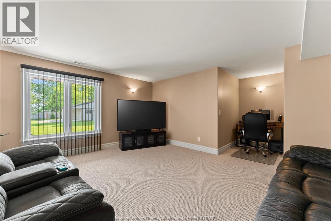
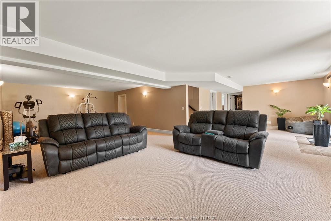
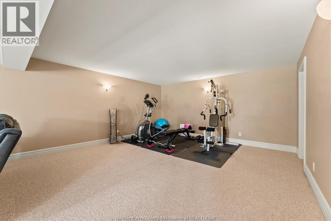
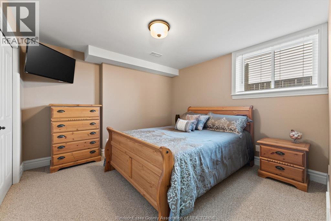
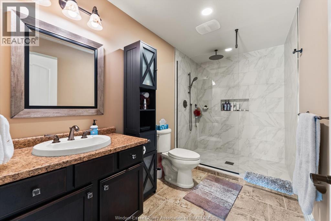
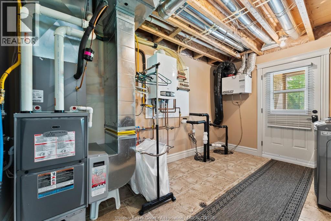
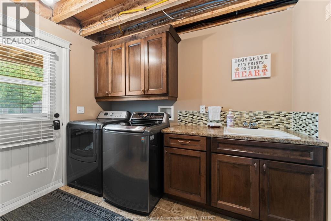
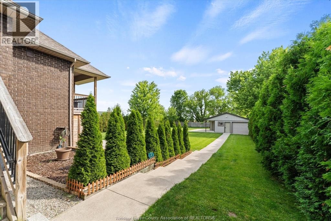
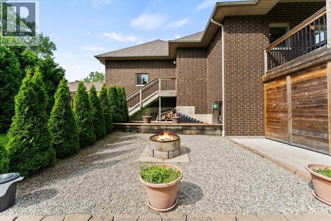
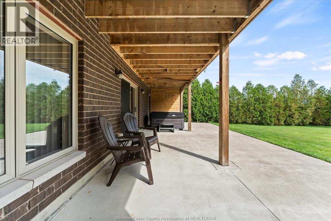
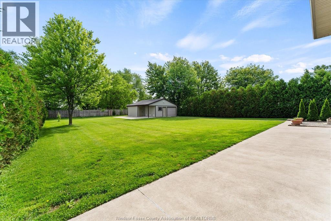
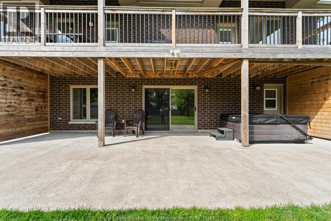
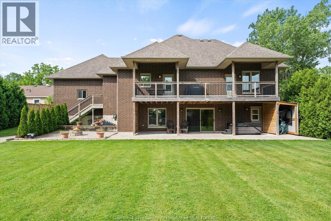
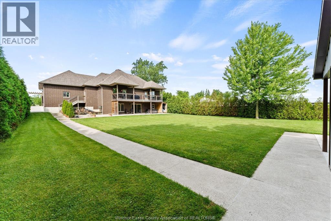
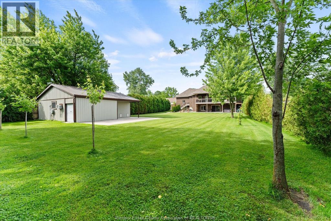
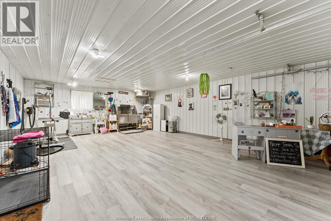
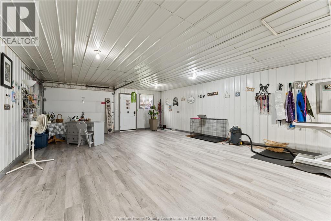
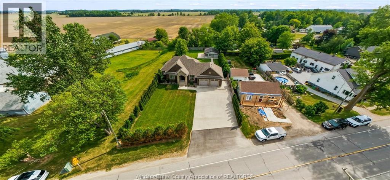
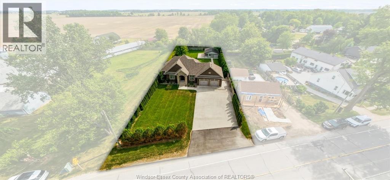
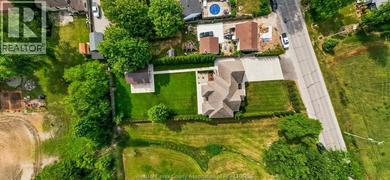
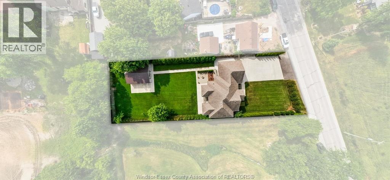
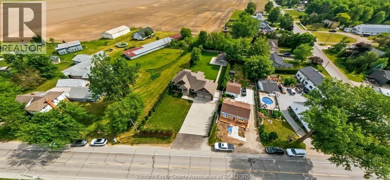
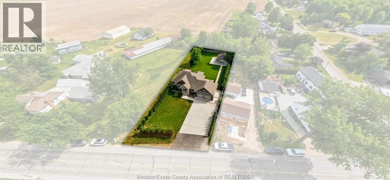
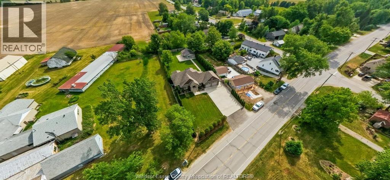
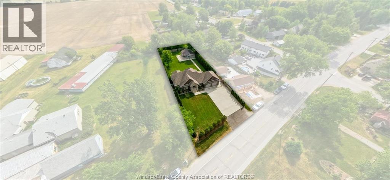
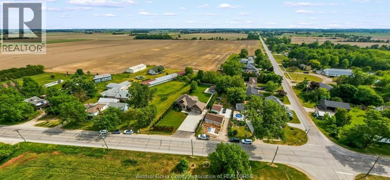
Space to live, room to grow and the freedom of country living - this impressive brick ranch in the heart of essex county delivers it all. Step inside to a warm and inviting main floor where a stylish kitchen with beautiful cabinetry flows seamlessly into the family room, creating the perfect setting for everyday living and entertaining. The main level offers a spacious bedroom, full bath and a private primary retreat complete with a walk-in closet, ensuite and walkout balcony - an ideal spot to slow down and take in the peaceful countryside views. Downstairs, the fully finished lower level adds even more flexibility with a large recreation room, additional bedroom, full bath, grade entrance and the added comfort of in-floor heating. With plenty of space and a functional layout, it’s ideal for growing families, guests or multigenerational living. Outside, the fully fenced backyard is made for enjoying the warmer months, complete with an irrigation system for easy lawn and landscape maintenance. The detached shop is another standout feature, offering valuable space for hobbyists, entrepreneurs, additional storage or a dedicated workspace. Country charm, everyday comfort and space for both work and play - this versatile property is ready to fit the way you live. (id:4555)
Property Specs
Listing ID26025359
Address402 COUNTY RD 34 West
CityNorth Ridge, ON
Price$1,049,000
Bed / Bath3 / 3 Full
StyleRanch
ConstructionBrick, Stone
FlooringCarpeted, Ceramic/Porcelain, Hardwood
Land Size89.13 X 255 FT APPROX / 0.476 AC
TypeHouse
StatusFor sale
Extended Features
Year Built2013AppliancesCentral Vacuum, Dryer, Microwave, Refrigerator, Stove, WasherEquipmentOtherFeaturesConcrete Driveway, Double width or more driveway, Finished Driveway, Front DrivewayOwnershipFreeholdRental EquipmentOtherCoolingCentral air conditioningFoundationConcreteHeatingFloor heat, Forced air, FurnaceHeating FuelNatural gasDate Listed2026-10-15 16:02:00