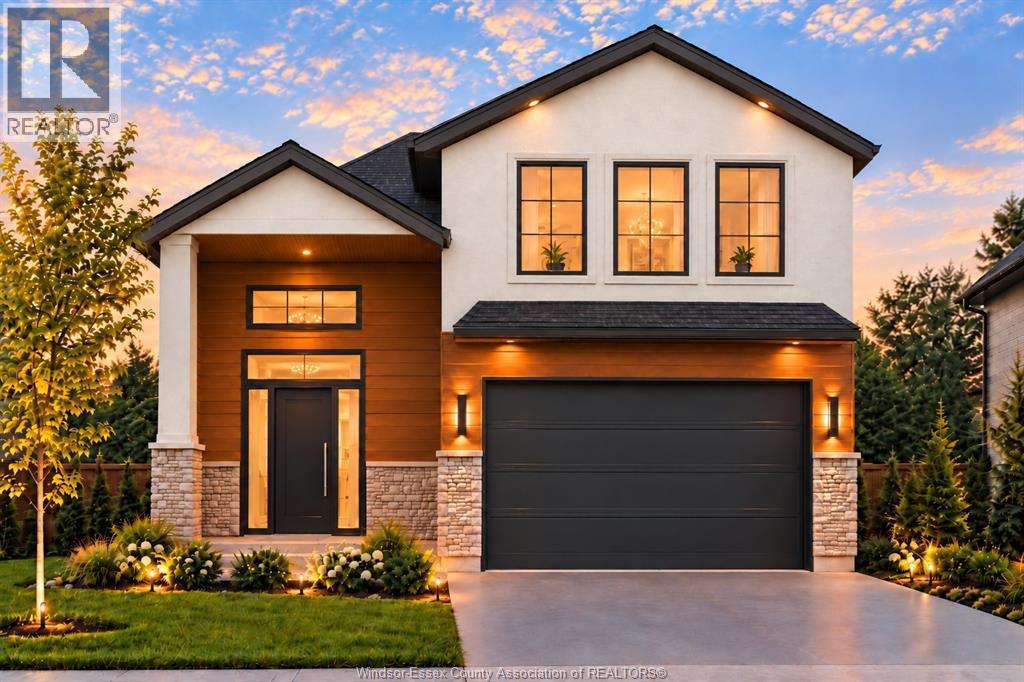
To be built. Price with full hst rebate applied (ends mar 2027). Imagine morning coffee, then a 2-minute stroll to the exclusive lakeview private park and beach. This is kingsville living at its finest, crafted by believe homes and backed by tarion warranty. A sun-filled foyer welcomes you up oak-railed stairs to a breathtaking open-concept main floor, soaring 9ft ceilings, grand 8ft doors, tray ceilings and natural white oak hardwood in a soft off-white palette. Cozy up to the stunning fireplace media wall with oak mantel. The two-tone kitchen dazzles with quartz, ceiling-height cabinetry, a 7ft island, bespoke coffee bar, 8ft patio door. Escape to your private primary retreat with custom cabinetry, walk-in closet and a spa-inspired ensuite with double vanity and oversized tiled shower. Main-floor laundry, double garage, grade entrance and rough-ins for a future bath & kitchen. Includes driveway, patio, deck and sod. Minutes to schools, wineries and downtown! (id:4555)
Property Specs
Listing ID26024814
Address855 ERIE AVENUE West
CityKingsville, ON
Price$799,900
Bed / Bath3 / 2 Full
StyleRaised Ranch w/ Bonus Room
ConstructionAluminum/Vinyl, Brick
FlooringCeramic/Porcelain, Hardwood
Land Size40 X 112 FT
TypeHouse
StatusFor sale
Extended Features
FeaturesConcrete Driveway, Double width or more driveway, Front DrivewayOwnershipFreeholdWater-frontWaterfront nearbyCoolingCentral air conditioningFoundationConcreteHeatingForced air, FurnaceHeating FuelNatural gasDate Listed2026-10-08 16:01:28Days on Market8