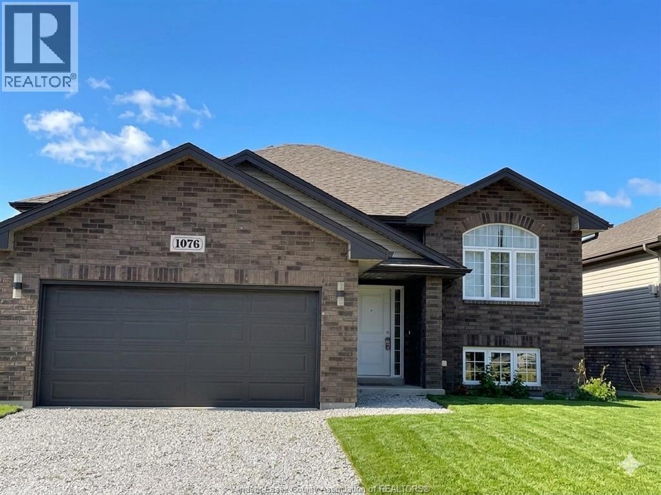
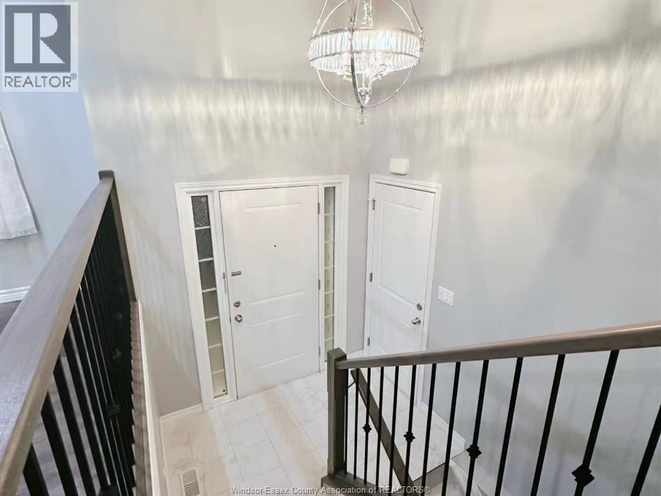
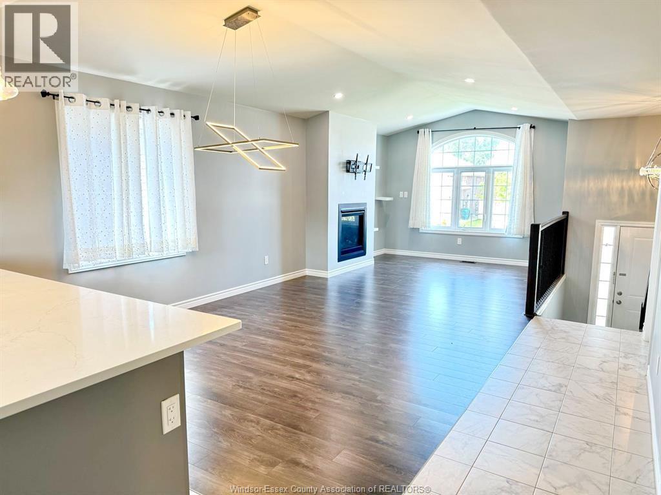
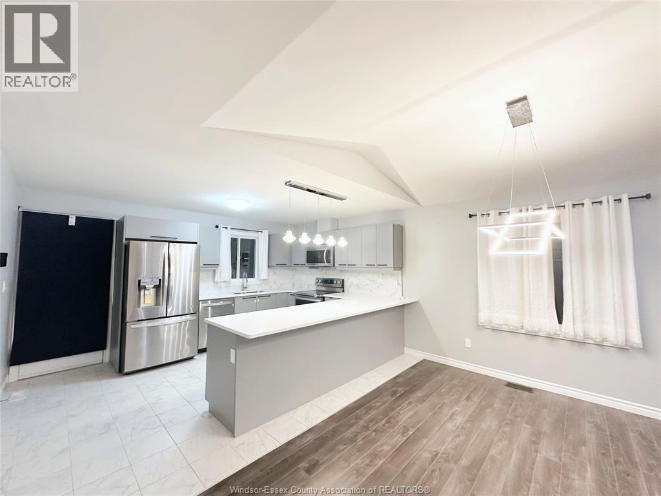
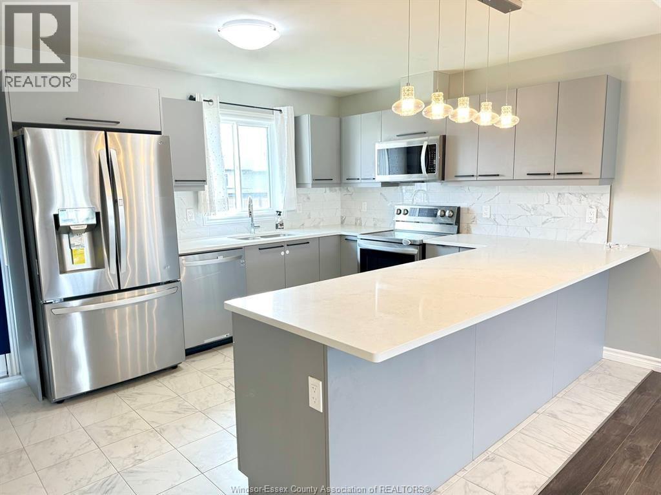
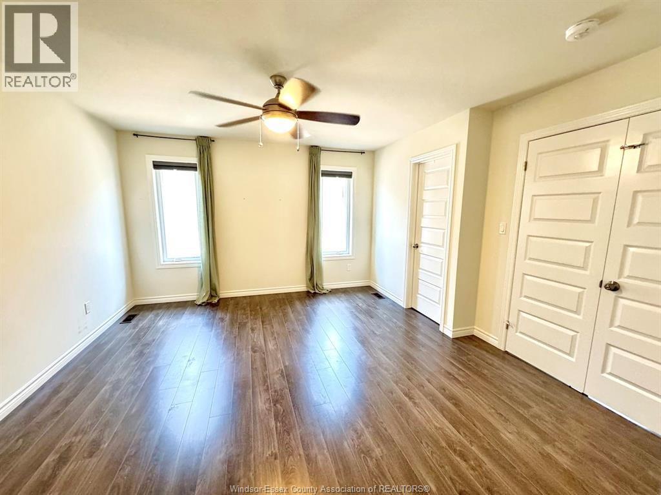
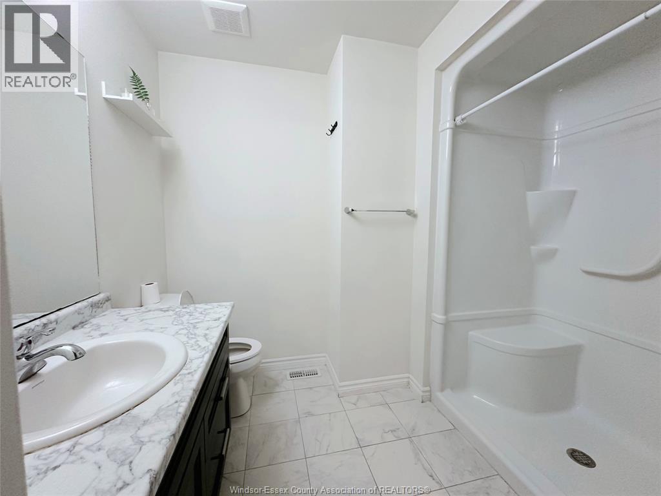
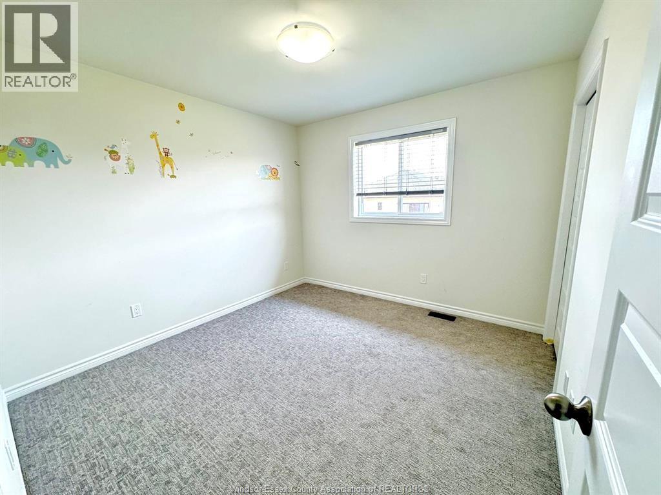
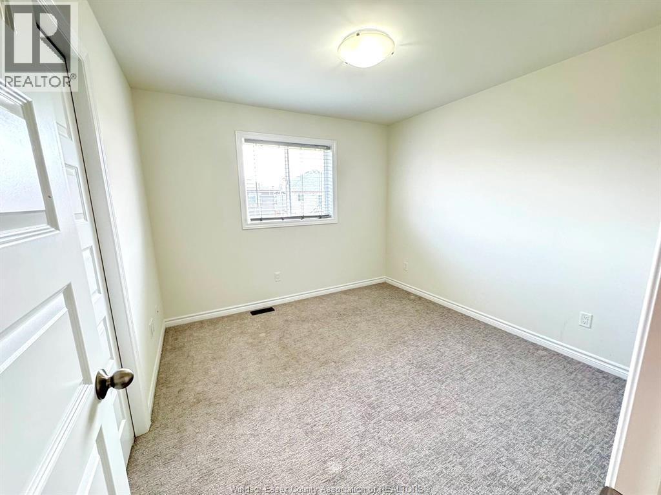
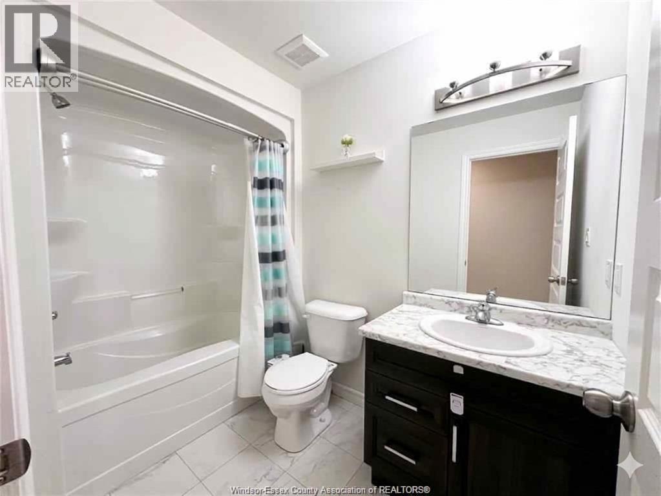
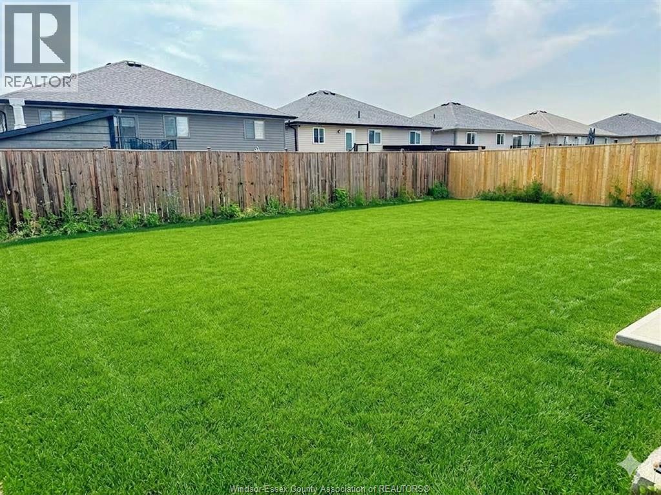
Stunning this 3-bed, 2-bath main-level home offers modern elegance. It features a bright open-concept living area with a cozy gas fireplace and a sleek kitchen equipped with top-brand stainless appliances and a massive island. The primary suite includes a walk-in closet and private ensuite. Equipped with an hrv system and a tankless water heater for optimal comfort. Located in a family-friendly area steps from st. Joseph’s high school and 5–10 minutes from malls and the new lg plant. Includes separate laundry. Tenants pay 60% of utilities and handle lawn care and snow removal. The driveway will be completed before november. Tenants use the garage and share the driveway with the lower tenants. 24 hours' notice is required for all showings. A full equifax credit report, proof of employment, three months' pay stubs, bank statements for the deposit, first and last month's rent, and tenant insurance are required. Minimum 1-year lease. (id:4555)
Property Specs
Listing ID26023660
Address1076 LUBLIN AVENUE Unit# UPPER
CityWindsor, ON
Lease$2,600
Bed / Bath3 / 2 Full
StyleRaised ranch
ConstructionAluminum/Vinyl, Brick
FlooringCarpeted, Ceramic/Porcelain, Hardwood
Land Size49.42 X 110.40 FT
TypeHouse
StatusFor rent
Extended Features
Year Built2020AppliancesDishwasher, Dryer, Microwave Range Hood Combo, Refrigerator, Stove, WasherFeaturesFront Driveway, Gravel DrivewayOwnershipFreeholdCoolingCentral air conditioningFoundationConcreteHeatingForced air, FurnaceHeating FuelNatural gasDate Listed2026-09-25 22:00:55