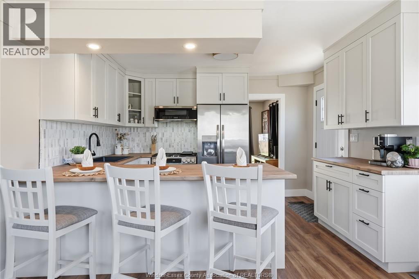
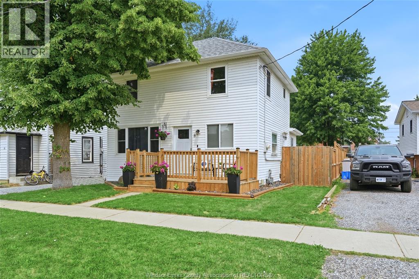
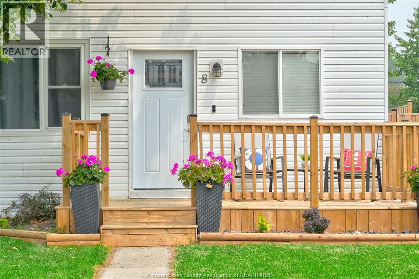
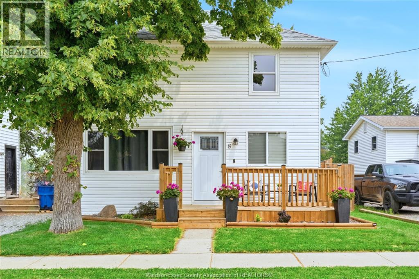
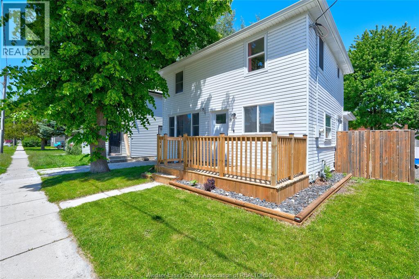
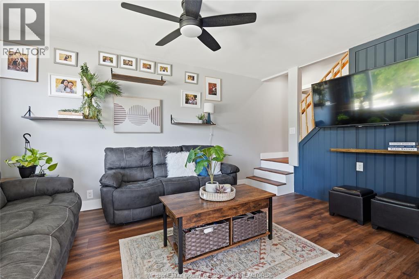
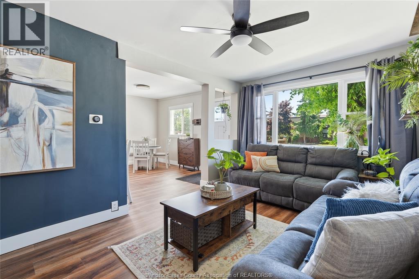
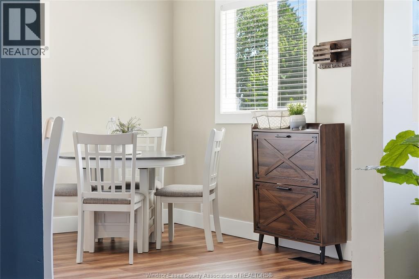
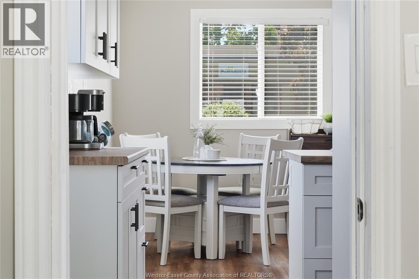
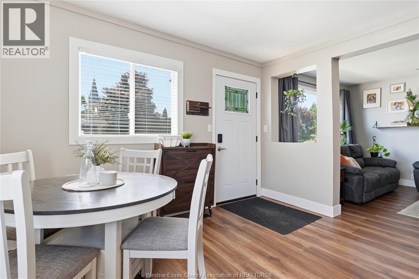
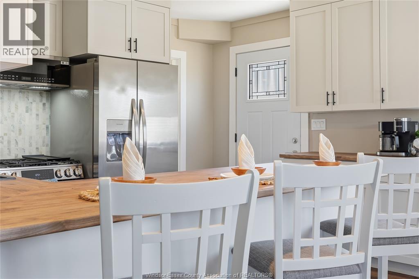
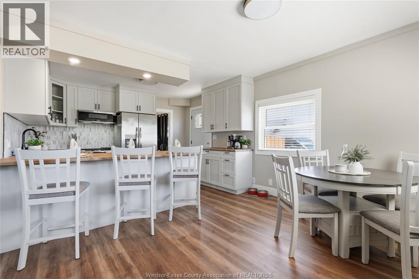
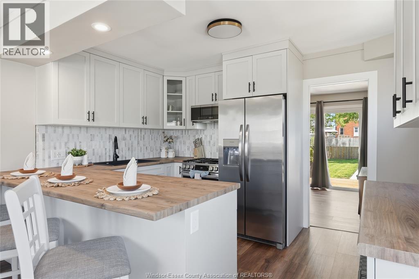
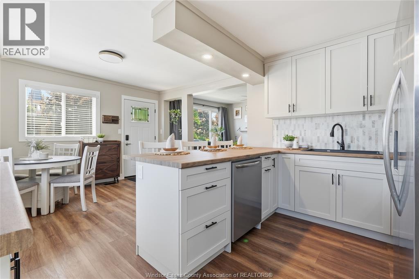
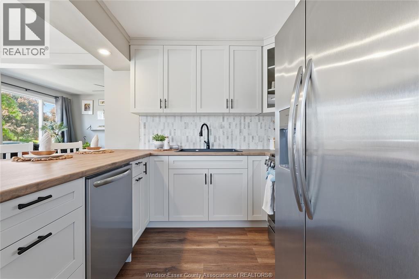
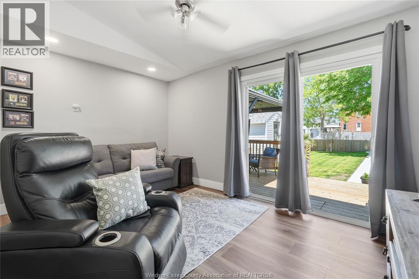
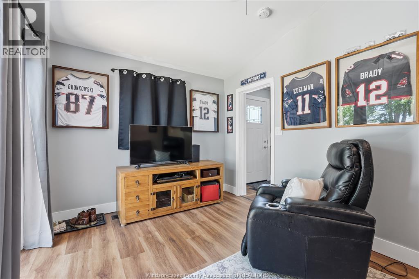
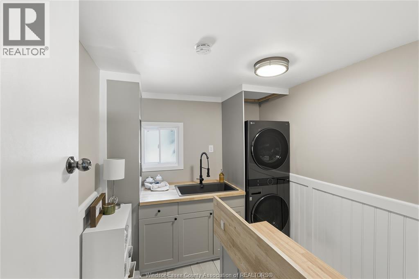
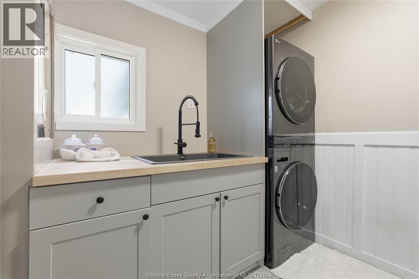
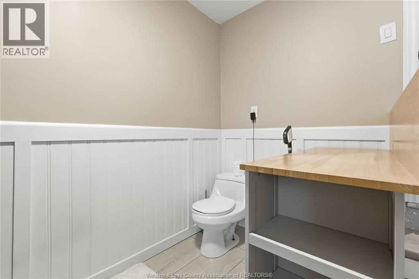
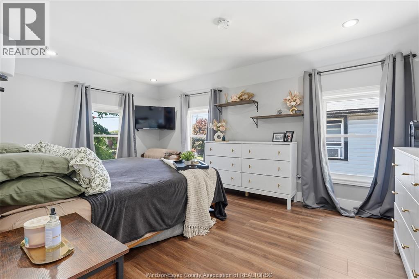
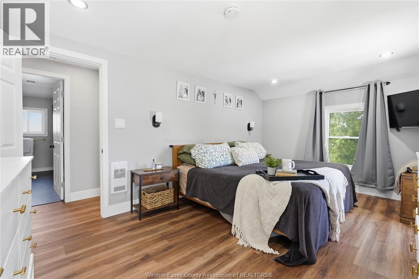
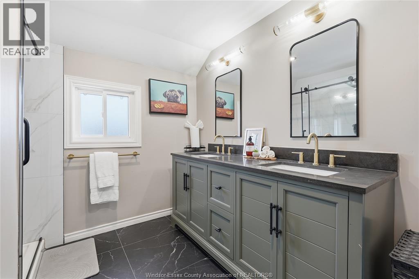
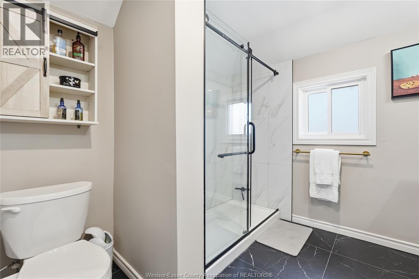
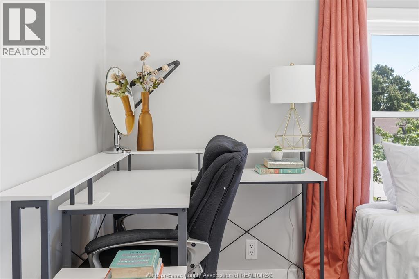
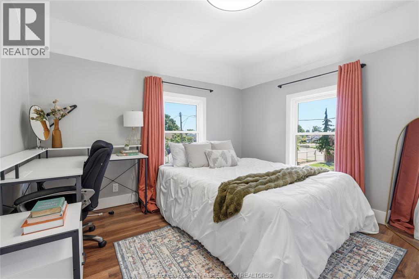
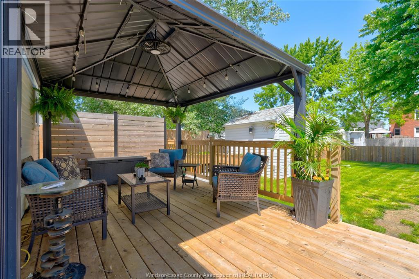
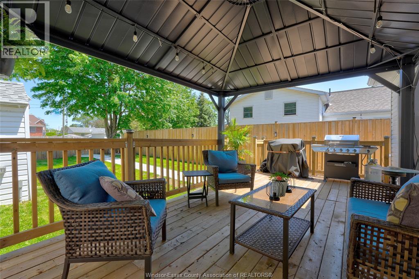
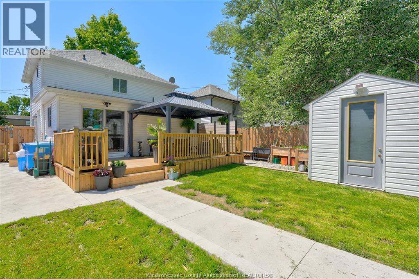
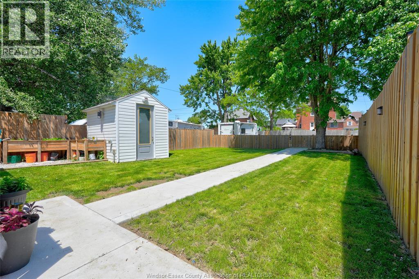
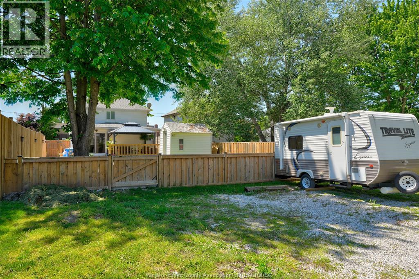
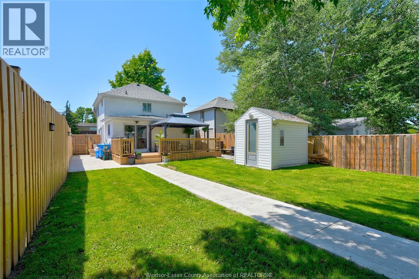
Welcome to your dream home! This beautifully renovated and tastefully updated two-storey home is perfectly situated in a highly sought-after, family-friendly neighbourhood, directly across the street from st. Francis elementary school. Offering 2-3 bdrms & 1 1/2 bths, this charming, move-in-ready home showcases quality finishes and thoughtful updates throughout. The stunning custom kitchen, completed in 2026, is truly the heart of the home, featuring sleek ss appl., an elegant ceramic tile backsplash, butcher block countertops & a spacious breakfast bar—ideal for casual dining, morning coffee and entertaining family & friends. Upstairs, you'll find 2 generously sized bdms filled with natural light, along with a luxurious 4pc. Bath featuring a double vanity, contemporary fixtures & a beautiful tiled walk-in shower. The versatile flex space on the main floor provides endless possibilities as a cozy den, home office, playroom, or convenient 3rd bedroom. Step outside and discover your own private backyard retreat. This inviting outdoor oasis features a new deck, stylish gazebo, storage shed with hydro, new fencing for added privacy, and convenient rear parking—creating the perfect setting for relaxing summer evenings and outdoor gatherings. Extensive renovations & upgrades provide peace of mind, incl. New doors, flooring, kitchen, baths, laundry, fascia, eaves, flashing, pot lights, appliances, and an owned hot water heater, along with many more. Combining modern style, exceptional functionality, and an unbeatable location, this turnkey home offers the perfect blend of comfort, convenience, and character. A rare opportunity to own a beautifully updated property in one of the area's most desirable neighbourhoods—simply move in and enjoy! (id:4555)
Property Specs
Listing ID26023547
Address8 ST. CLAIR STREET
CityTilbury, ON
Price$399,900
Bed / Bath3 / 1 Full, 1 Half
ConstructionAluminum/Vinyl
FlooringCeramic/Porcelain, Cushion/Lino/Vinyl
Land Size40 X 132 FT
TypeHouse
StatusFor sale
Extended Features
Appliances Features Ownership Cooling Foundation Heating Heating Fuel Date Listed Days on Market