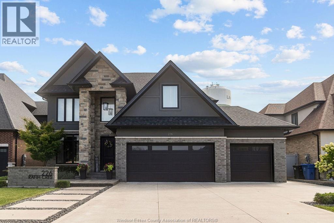
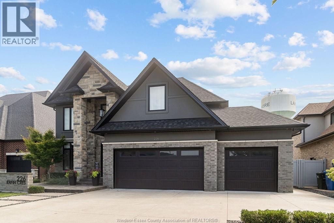
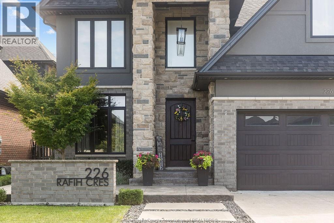
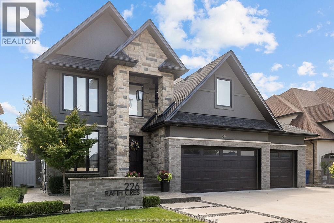
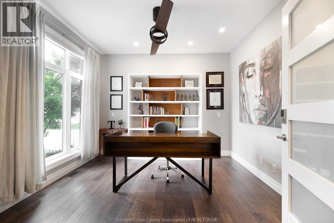
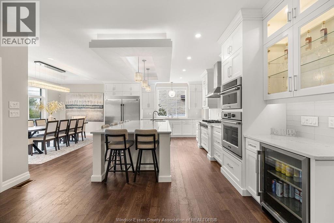
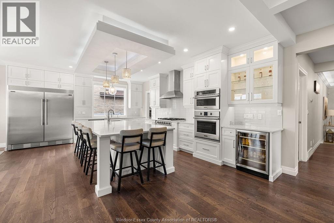
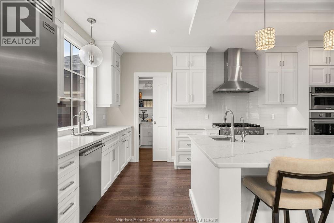
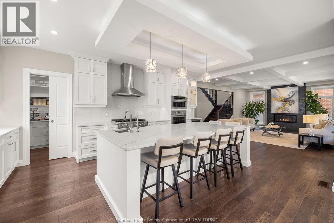
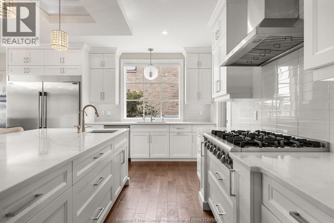
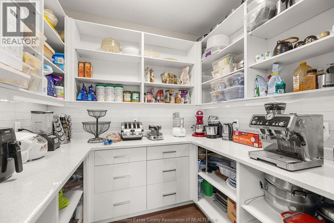
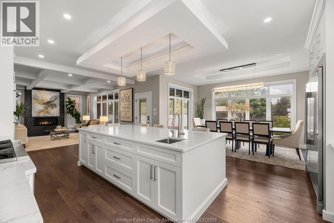
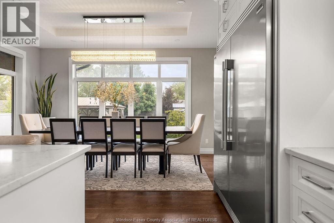
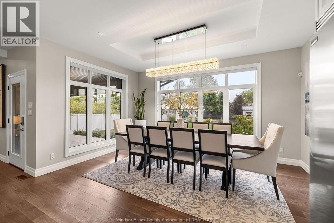
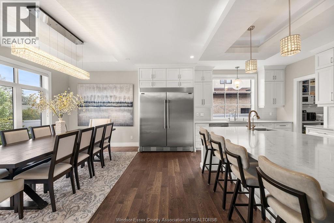
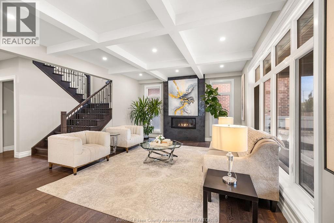
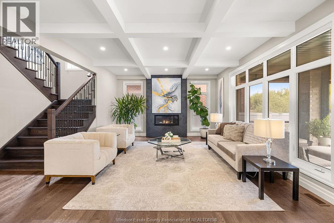
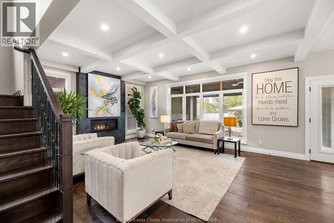
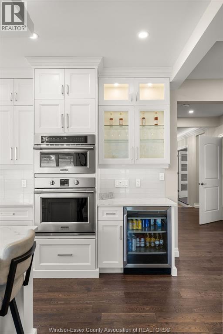
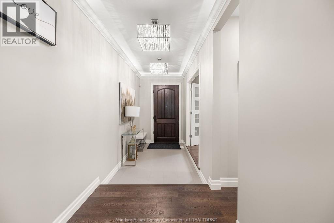
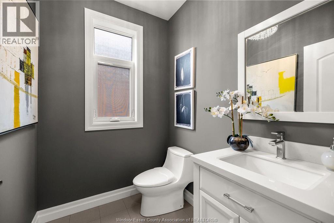
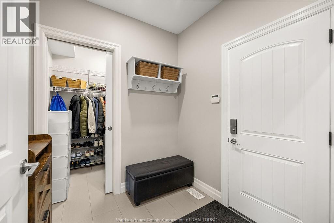
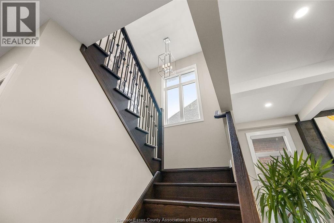
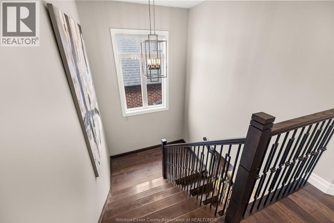
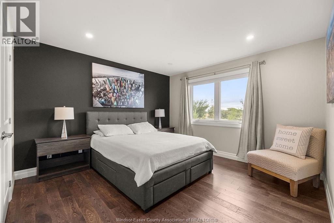
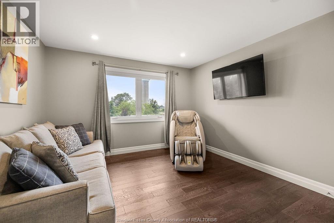
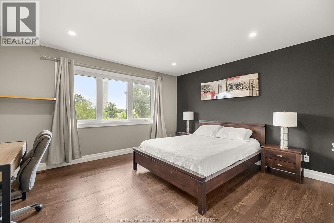
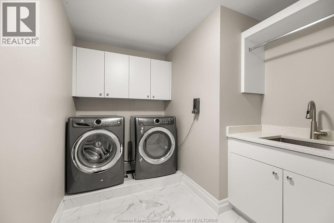
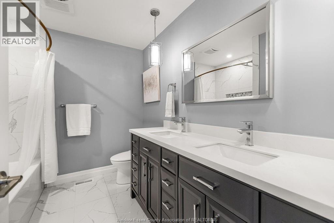
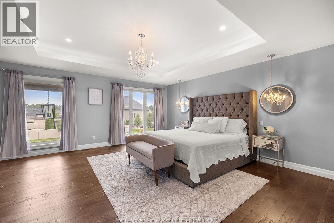
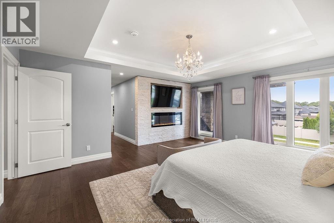
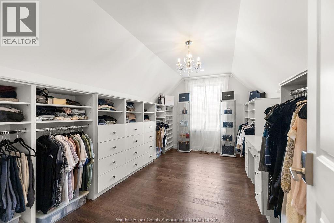
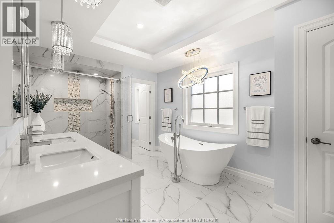
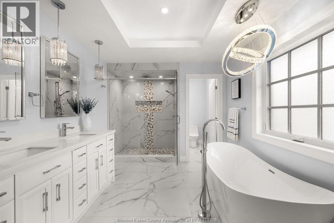
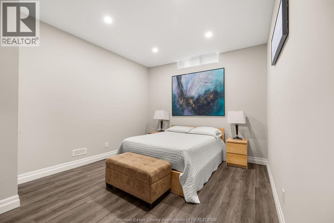
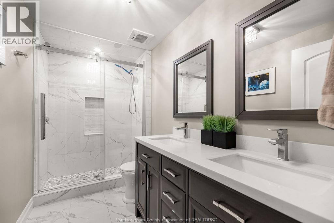
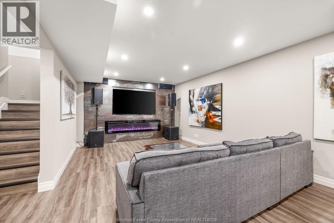
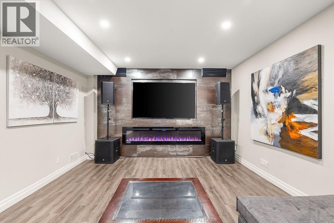
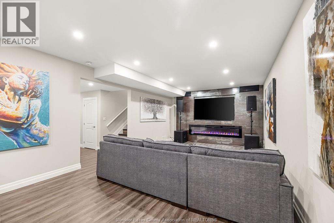
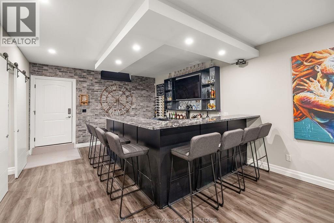
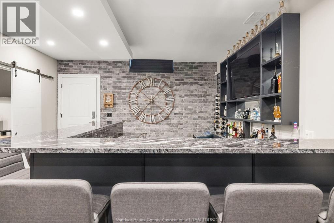
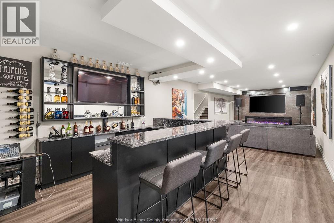
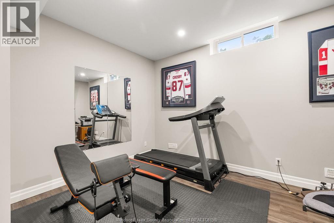
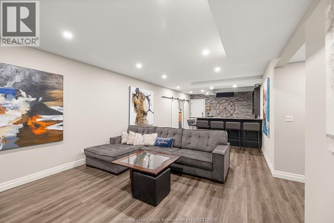
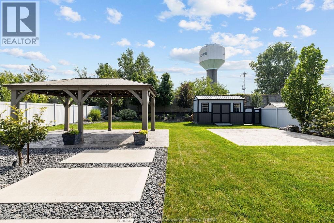
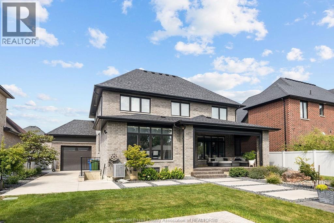
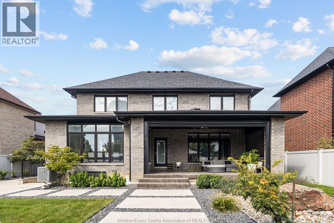
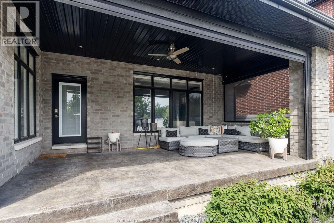
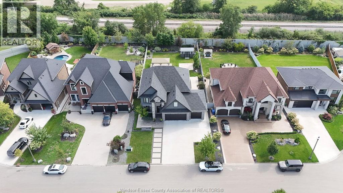
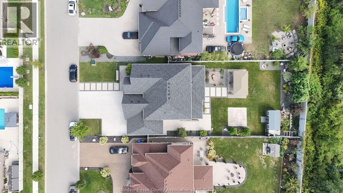
Finely crafted by caster custom homes, this stunning 5-bedroom, 3. 5-bath residence is set in lakeshore’s sought-after lakeside estates. Premium finishes include coffered ceilings, quartz and granite countertops, hardwood flooring, and motorized blinds. The main level features a serene office, custom kitchen with high-end appliances, large butler’s pantry, and dining area overlooking the fully landscaped rear yard. The primary suite offers large windows, a built-in fireplace and entertainment centre, five-piece ensuite, and walk-in closet with custom built-ins. A grade entrance leads to the fully finished lower level with guest room, storage, gym, and custom bar. Enjoy a chic modern exterior, covered front and rear porches, three-car garage with pass-through access, gazebo, shed, and a stunning yard with no rear neighbours. (id:4555)
Property Specs
Listing ID26023380
Address226 RAFIH CRESCENT
CityLakeshore, ON
Price$1,399,999
Bed / Bath5 / 3 Full, 1 Half
ConstructionBrick, Concrete/Stucco, Stone
FlooringCeramic/Porcelain, Hardwood, Laminate
Land Size65.26 X 65.57 X 187.53 X 193.85 FT
TypeHouse
StatusFor sale
Extended Features
Year Built2019AppliancesDishwasher, Dryer, Microwave, Oven, Refrigerator, Stove, Two Refrigerators, WasherFeaturesDouble width or more driveway, Finished Driveway, Front DrivewayOwnershipFreeholdCoolingCentral air conditioningFoundationConcreteHeatingForced air, FurnaceHeating FuelNatural gasDate Listed2026-09-23 16:01:40