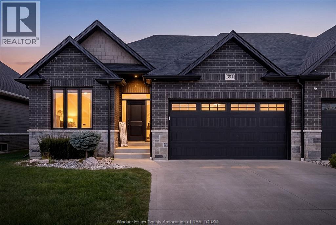
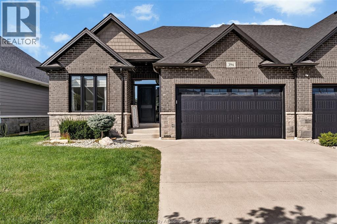
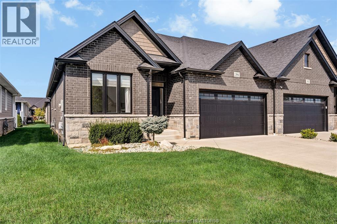
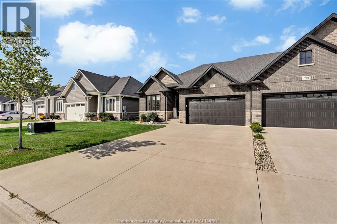
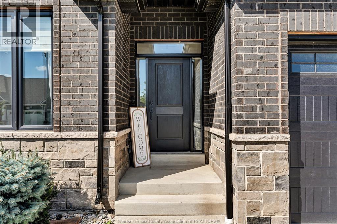
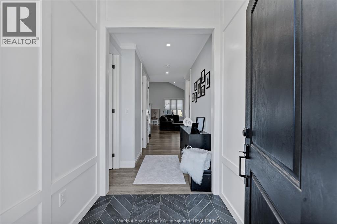
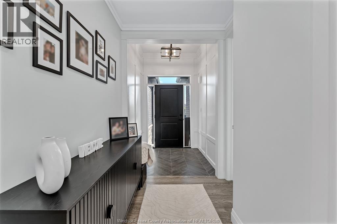
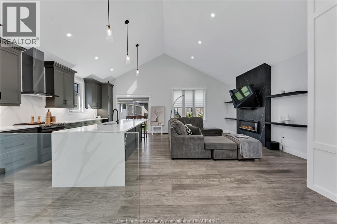
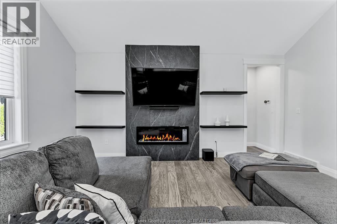
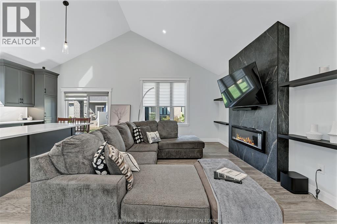
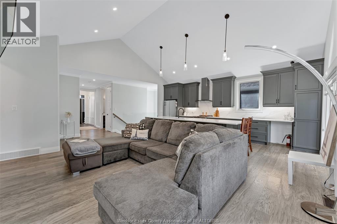
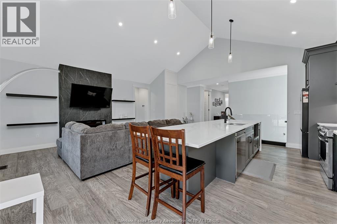
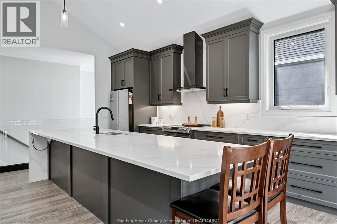
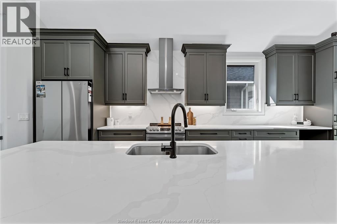
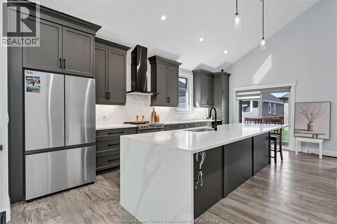
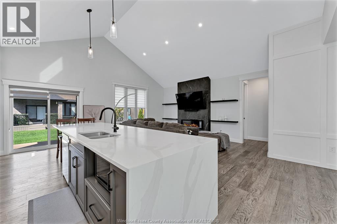
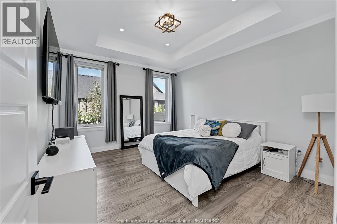
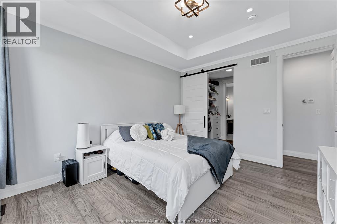
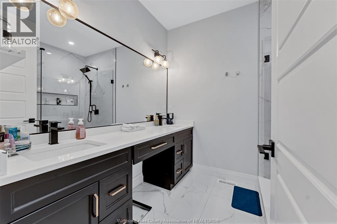
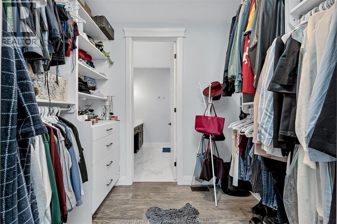
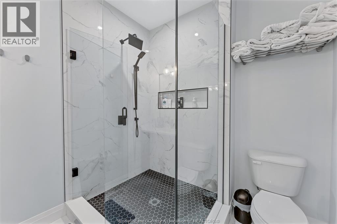
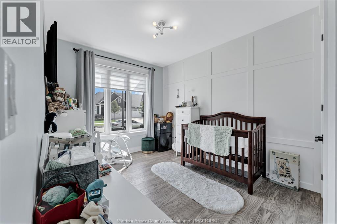
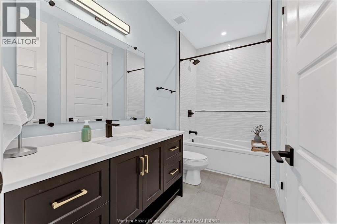
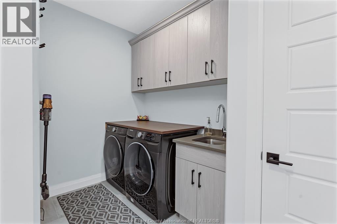
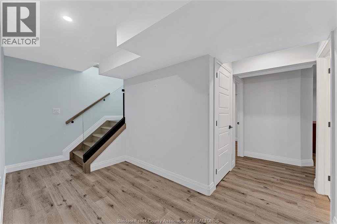
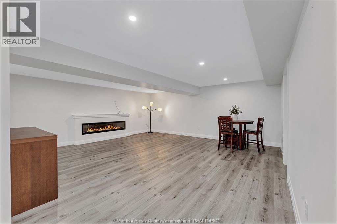
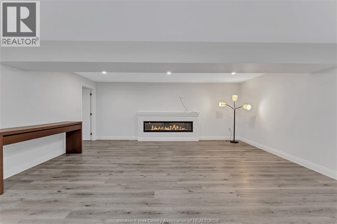
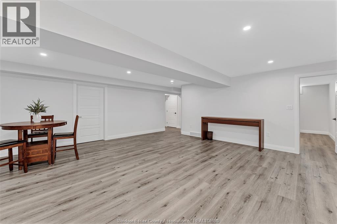
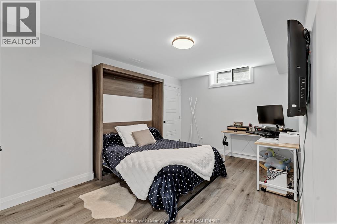
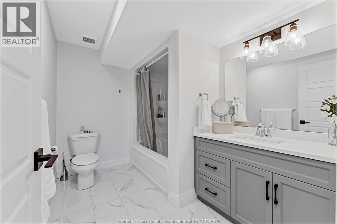
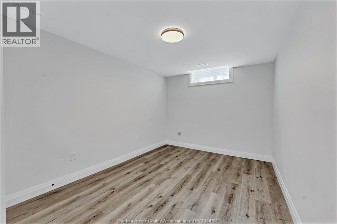
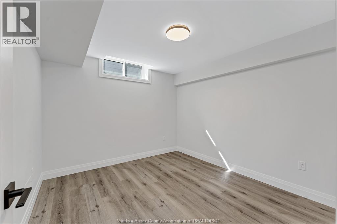
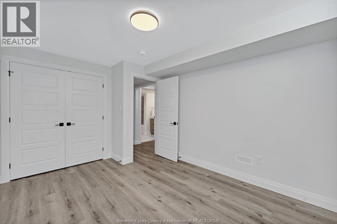
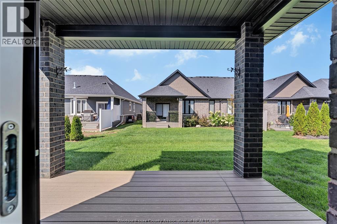
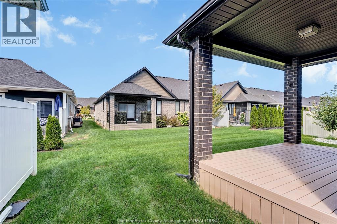
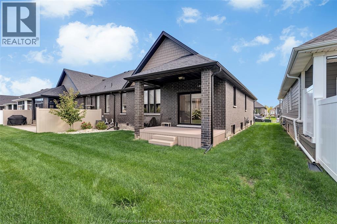
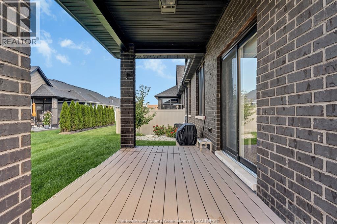
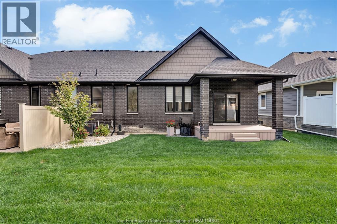
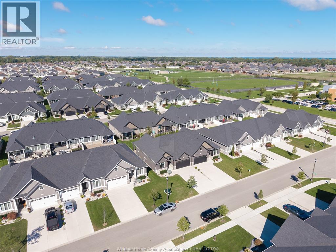
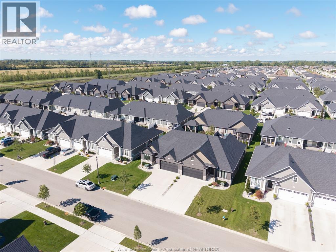
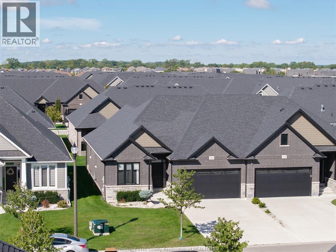
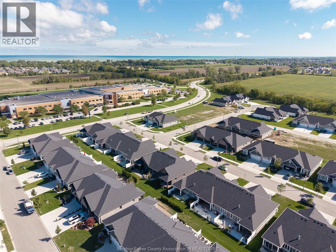
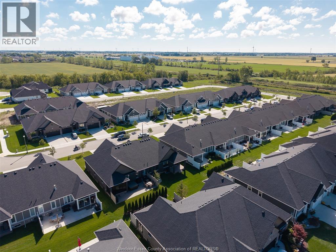
Fall in love the moment you walk in! Welcome to 394 matese, where soaring ceilings, beautiful natural light and modern design come together to create a home that truly feels special. Built by lakeland homes in late 2022, this stunning featherstone model is a full-brick end-unit semi-detached home offering approx. 1,426 sq. Ft. Plus a finished lower level. The heart of the home is the breathtaking open-concept family room and kitchen, highlighted by dramatic cathedral ceilings and an impressive extra-large island made for entertaining, family gatherings and unforgettable moments. Elegant 9-ft ceilings throughout the main floor add to the bright, spacious feel. With 2+3 bedrooms, 3 full bathrooms and convenient main-floor laundry, there’s room to live, work, entertain and grow. Best of all—enjoy a carefree lifestyle with no exterior maintenance! The low $100/month fee covers grass cutting, snow removal, sprinkler maintenance and a roof reserve fund. Modern. Spacious. Low-maintenance. (id:4555)
Property Specs
Listing ID26023356
Address394 MATESE STREET
CityLakeshore, ON
Price$724,900
Bed / Bath5 / 3 Full
StyleRanch
ConstructionBrick
FlooringCeramic/Porcelain, Hardwood
Land Size42.34 X 98.2 FT
TypeHouse
StatusFor sale
Extended Features
Year Built2022AppliancesDishwasher, Dryer, Refrigerator, Stove, WasherFeaturesConcrete Driveway, Double width or more driveway, Front DrivewayOwnershipFreeholdCoolingCentral air conditioningFoundationConcreteHeatingForced air, Furnace, Heat Recovery Ventilation (HRV)Heating FuelNatural gasDate Listed2026-09-23 16:01:36Days on Market34