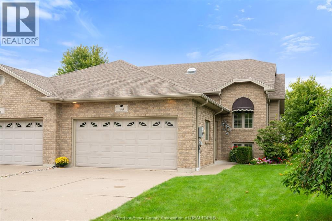
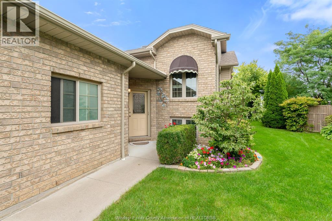
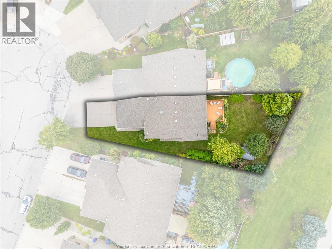
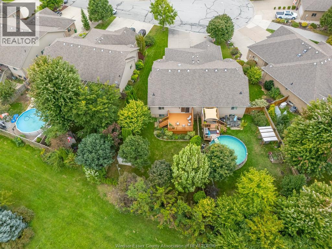
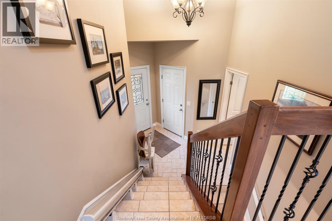
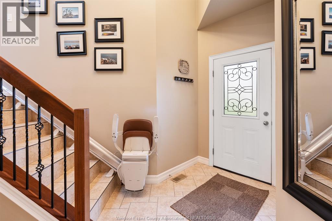
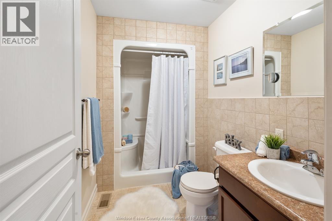
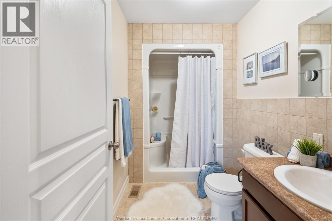
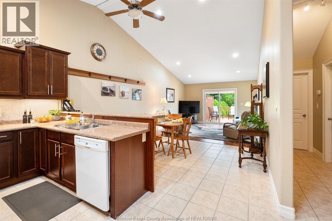
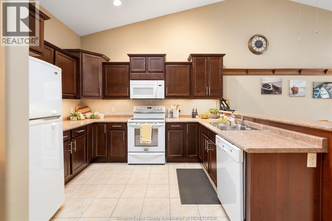
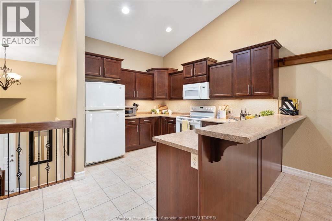
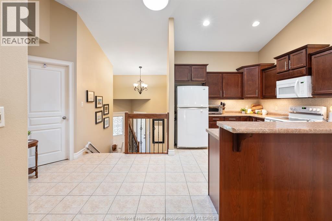
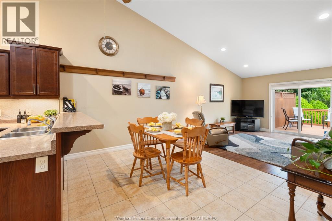
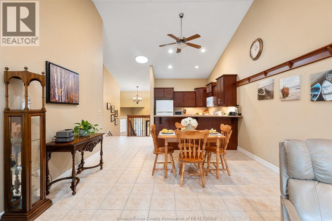
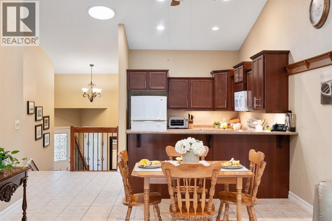
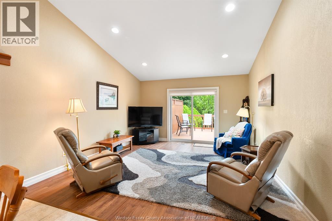
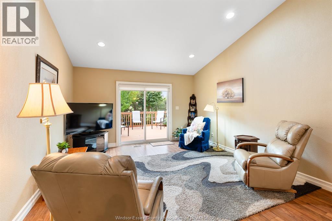
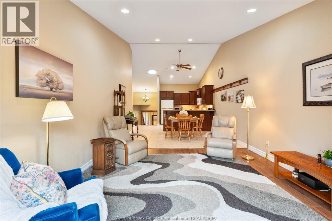
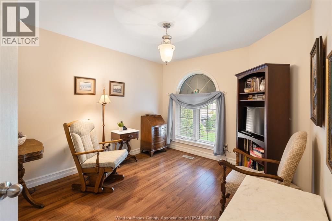
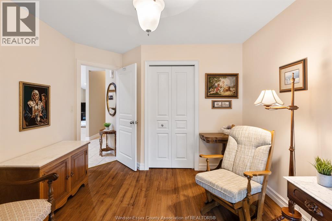
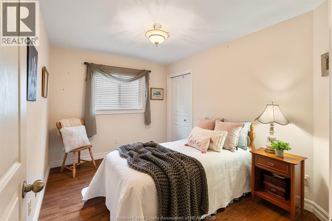
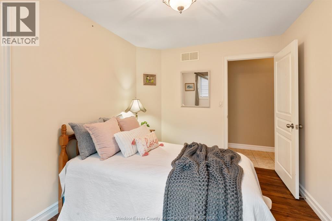
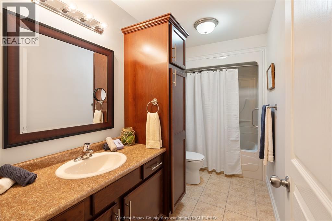
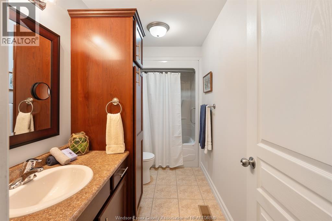
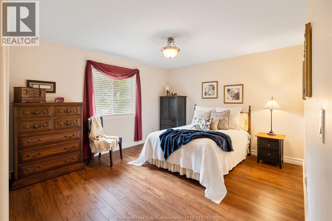
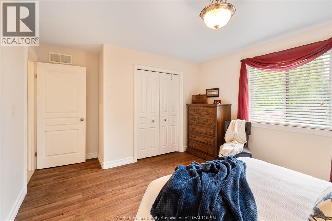
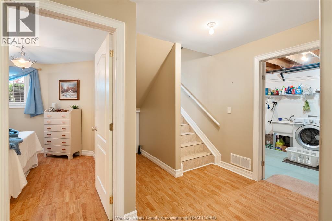
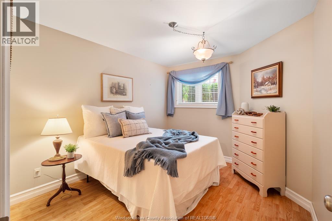
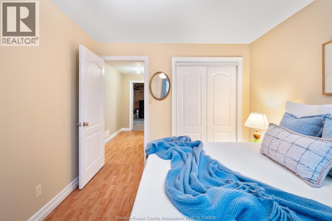
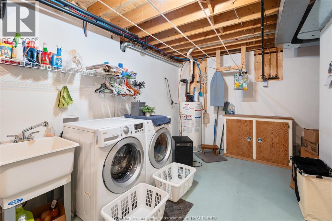
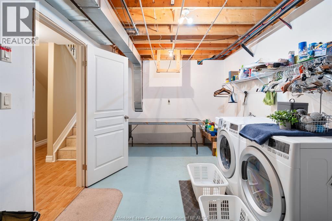
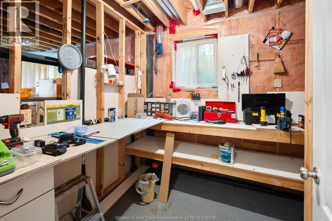
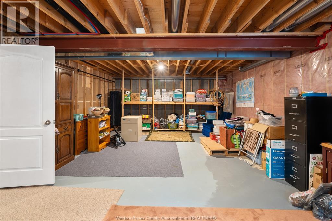
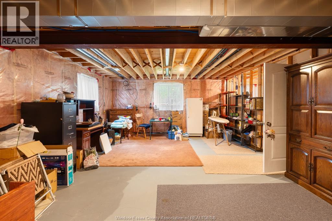
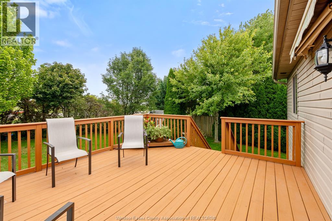
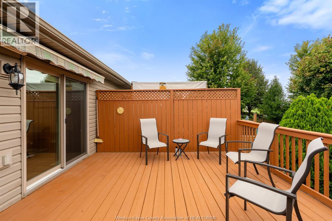
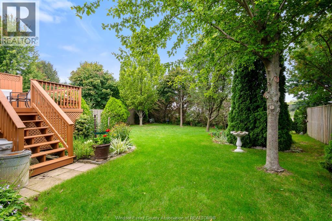
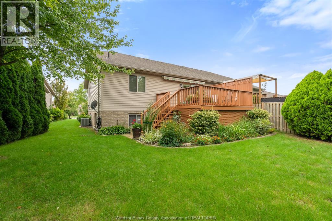
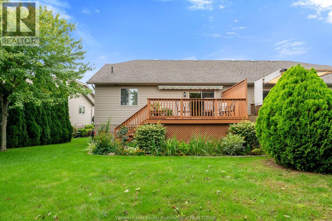
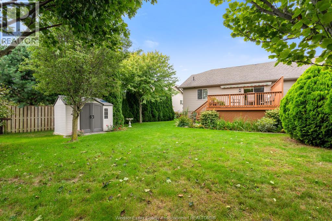
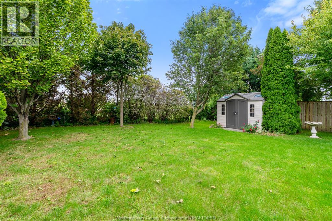
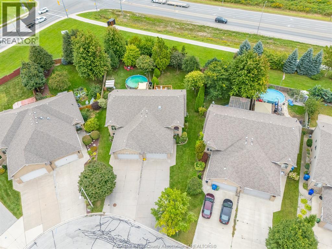
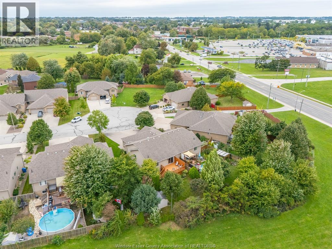
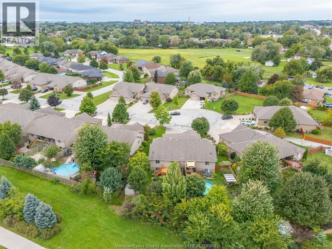
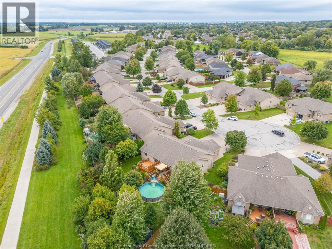
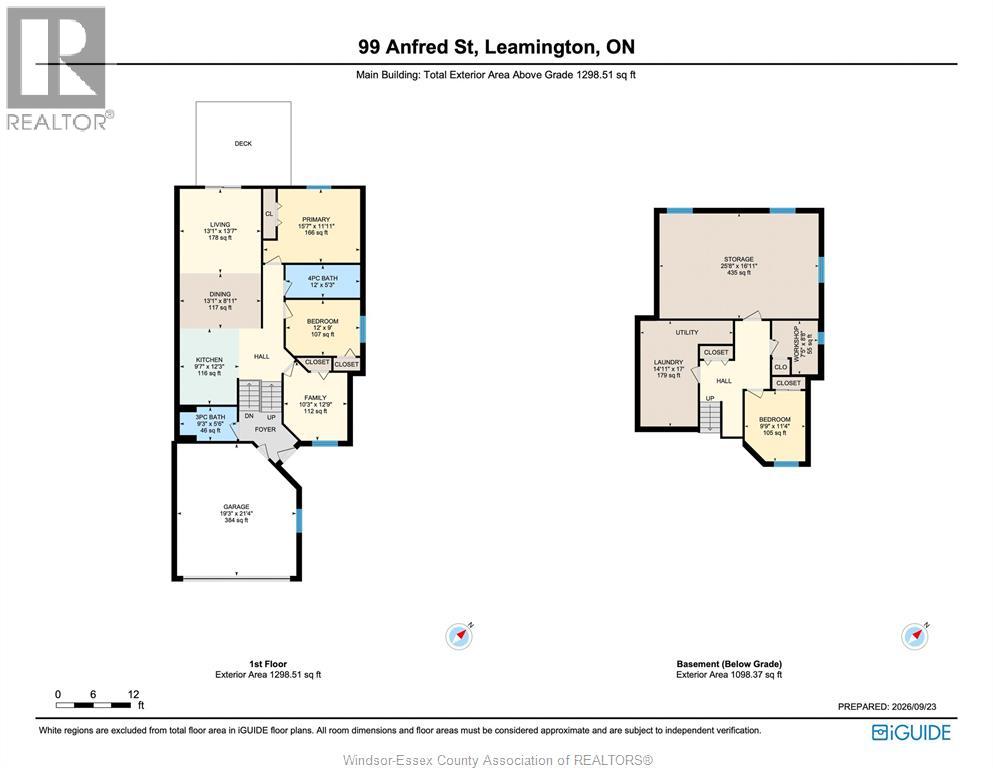
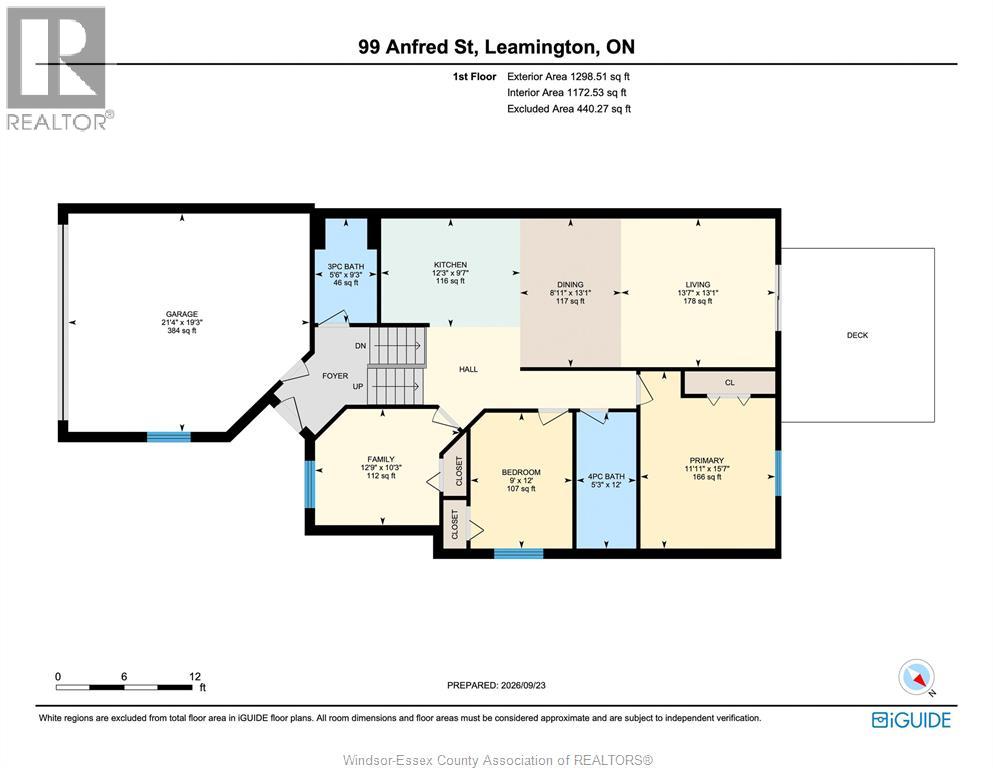
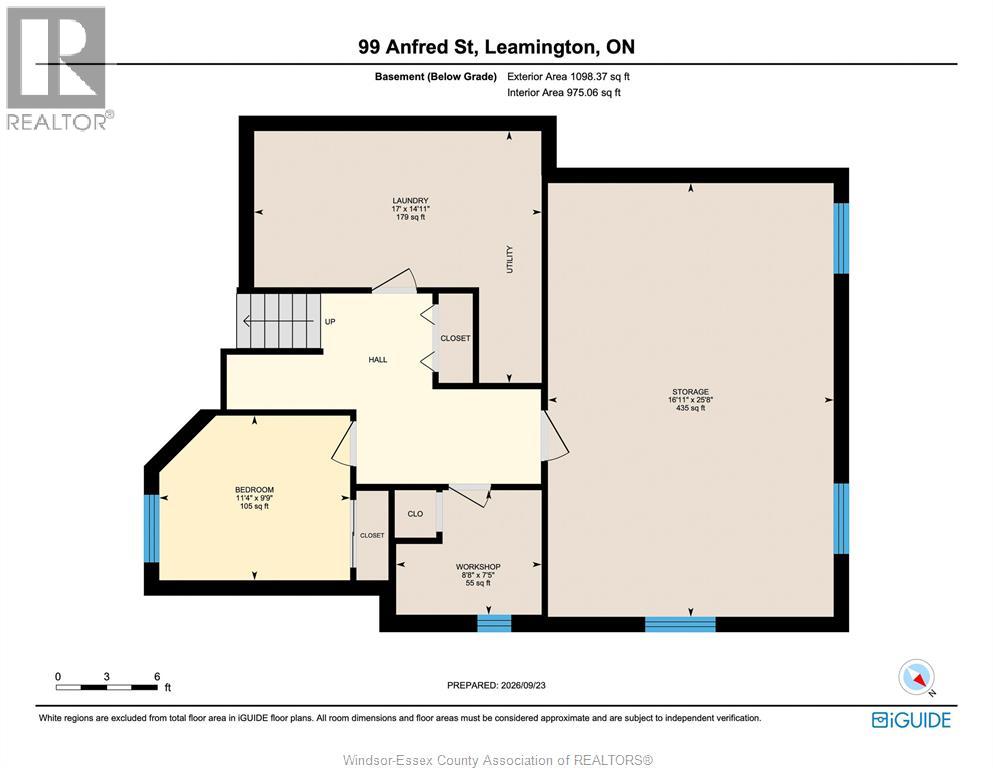
Well-maintained 3+1 bedroom, 2 full bath semi-detached raised ranch on a quiet cul-de-sac in leamington, ontario, sitting on a pie-shaped lot that widens toward the back with no rear neighbours. The bright, open-concept main floor features vaulted ceilings, a skylight, and a kitchen with a breakfast bar that flows into the dining and living areas, with sliding patio doors to a raised wood deck. Three bedrooms and a four-piece bath are on the upper level, plus a three-piece bath just off the front foyer. The private, landscaped backyard offers mature trees, perennial gardens, cedar hedging, and a storage shed, and borders open green space and a paved walking path. The lower level adds a fourth bedroom, a large laundry room, a roughed-in third bathroom, and plenty of unfinished space to finish to your own plans. A double attached garage and an extra-wide concrete driveway provide ample parking for multiple vehicles. Located just off talbot street east, minutes from the real canadian superstore and everyday amenities, with quick access to highway 3 for commuting to windsor, kingsville, and across essex county. The leamington waterfront and point pelee national park are a short drive away. A quiet cul-de-sac setting with room to grow in one of leamington's established neighbourhoods. Book your private showing today. (id:4555)
Property Specs
Listing ID26022921
Address99 Anfred STREET
CityLeamington, ON
Price$454,900
Bed / Bath4 / 2 Full
StyleOther, Raised ranch
ConstructionBrick
FlooringCeramic/Porcelain, Hardwood, Laminate
Land Size29.37 X 152.01 Irreg / 0.145 AC
TypeHouse
StatusFor sale
Extended Features
Year Built2010AppliancesDishwasher, Microwave Range Hood Combo, Refrigerator, StoveFeaturesConcrete Driveway, Cul-de-sac, Golf course/parklandOwnershipFreeholdCoolingCentral air conditioning, Fully air conditionedFoundationConcreteHeatingForced air, FurnaceHeating FuelNatural gasDate Listed2026-09-23 14:01:35Days on Market1