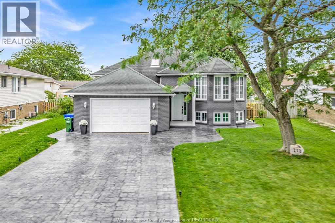
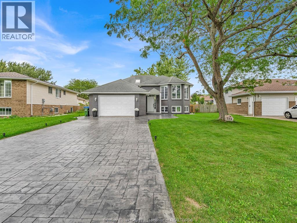
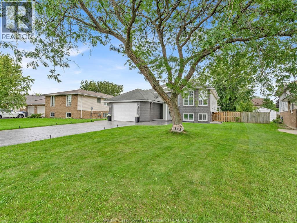
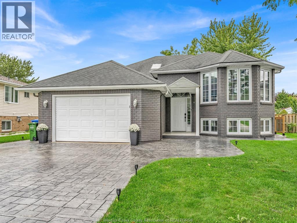
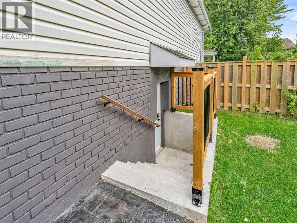
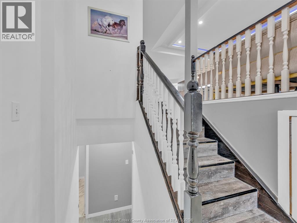
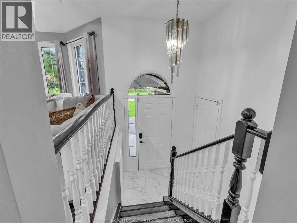
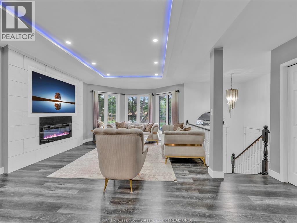
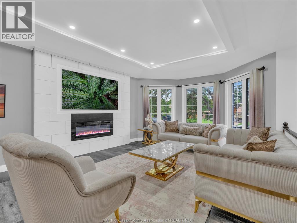
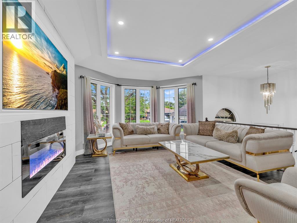
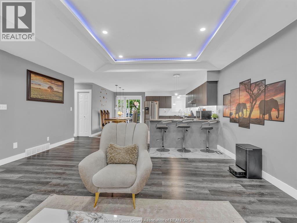
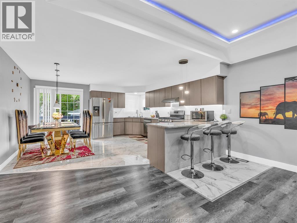
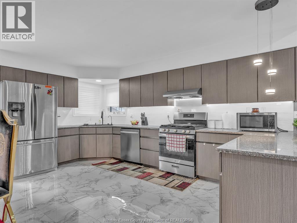
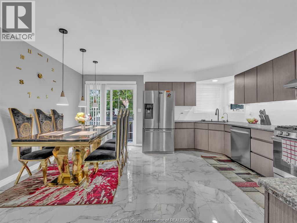
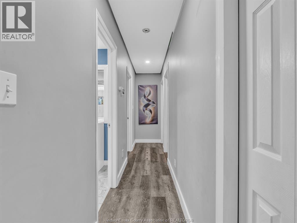
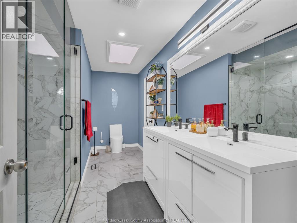
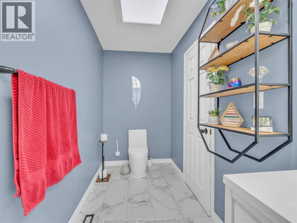
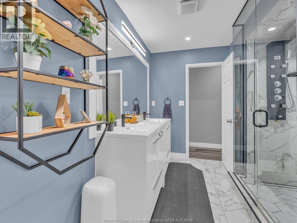
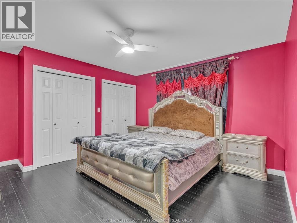
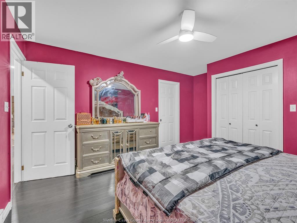
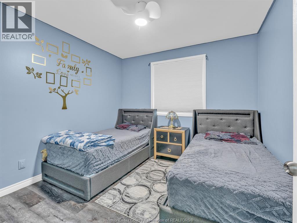
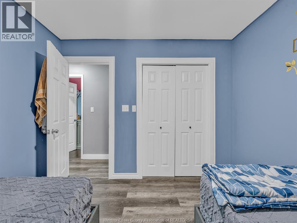
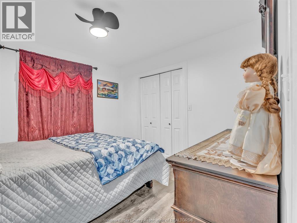
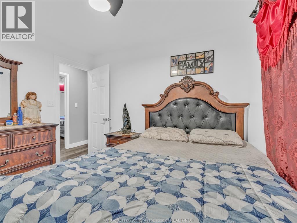
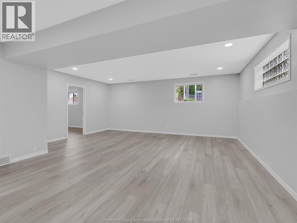
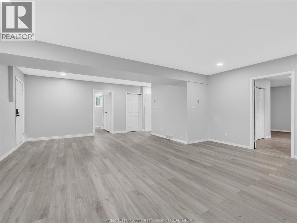
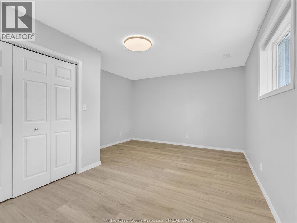
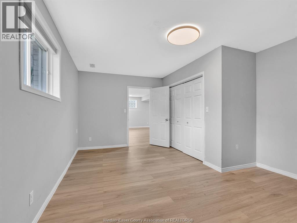
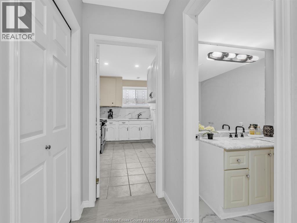
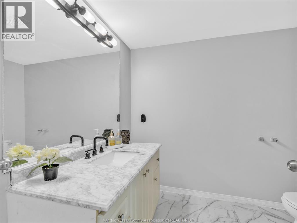
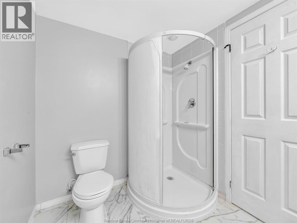
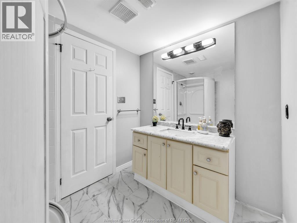
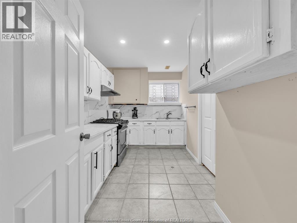
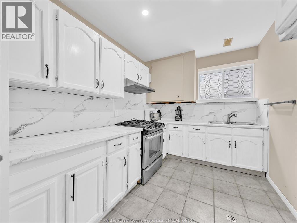
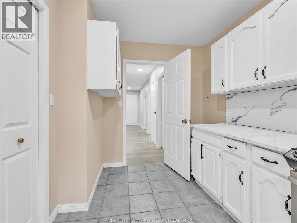
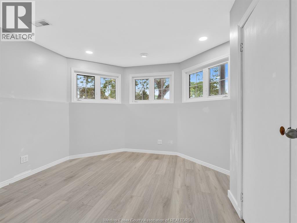
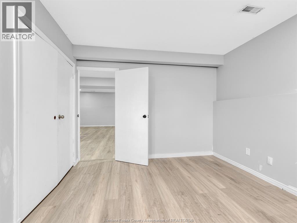
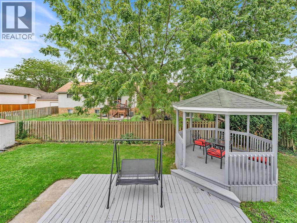
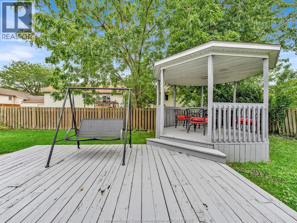
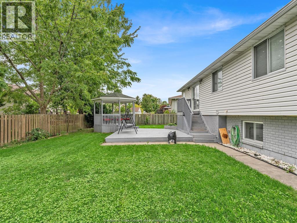
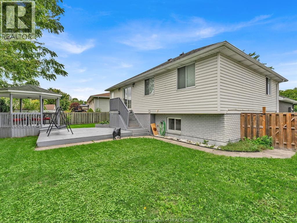
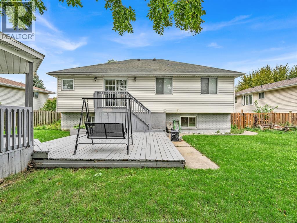
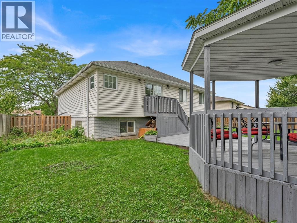
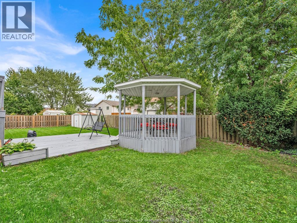
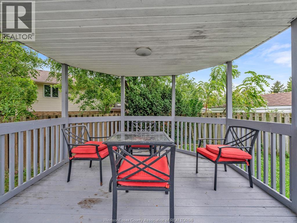
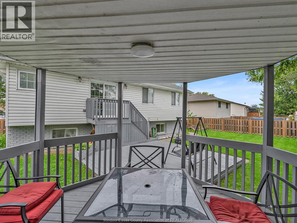
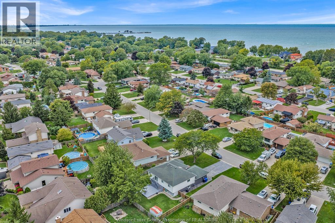
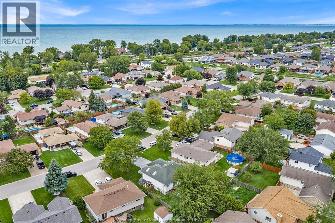
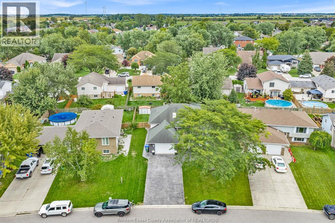
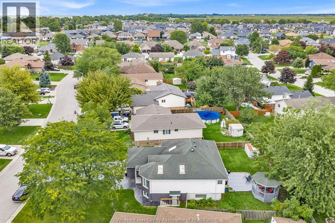
Welcome to this beautiful raised ranch home located in a highly desirable lakeshore neighbourhood! The main floor offers a bright & spacious open-concept layout featuring a large living room with electric fireplace, an oversized kitchen with breakfast bar, and dining area. Beautiful vaulted ceilings with led lighting add to the home's modern & inviting feel. Main level also features 3 spacious bedrooms and a full bathroom complete with double vanity sinks & stand-up shower. The fully finished lower level provides exceptional additional living space with a large family/rec room, 2 additional bedrooms, full bathroom, second full kitchen & laundry room. Separate grade entrance to the lower level offers excellent flexibility for multigenerational living, an in-law suite, or potential rental/income opportunity. Outside, enjoy the added value of a new stamped concrete driveway, freshly painted exterior & an oversized fully fenced backyard featuring a two-tier deck & gazebo—the perfect space for relaxing, entertaining & family gatherings. Conveniently located close to shopping, schools, beach, marina, parks & all essential amenities. (id:4555)
Property Specs
Listing ID26023231
Address242 GEORGE CRESCENT
CityLakeshore, ON
Price$599,999
Bed / Bath5 / 2 Full
StyleRaised ranch
ConstructionAluminum/Vinyl, Brick
FlooringCeramic/Porcelain, Cushion/Lino/Vinyl
Land Size60.04 X FT / 0.176 AC
TypeHouse
StatusFor sale
Extended Features
Year Built1999AppliancesDishwasher, Microwave, Refrigerator, StoveFeaturesDouble width or more driveway, Finished Driveway, Front DrivewayOwnershipFreeholdCoolingCentral air conditioningFoundationConcreteHeatingForced air, FurnaceHeating FuelNatural gasDate Listed2026-09-22 14:00:51Days on Market13