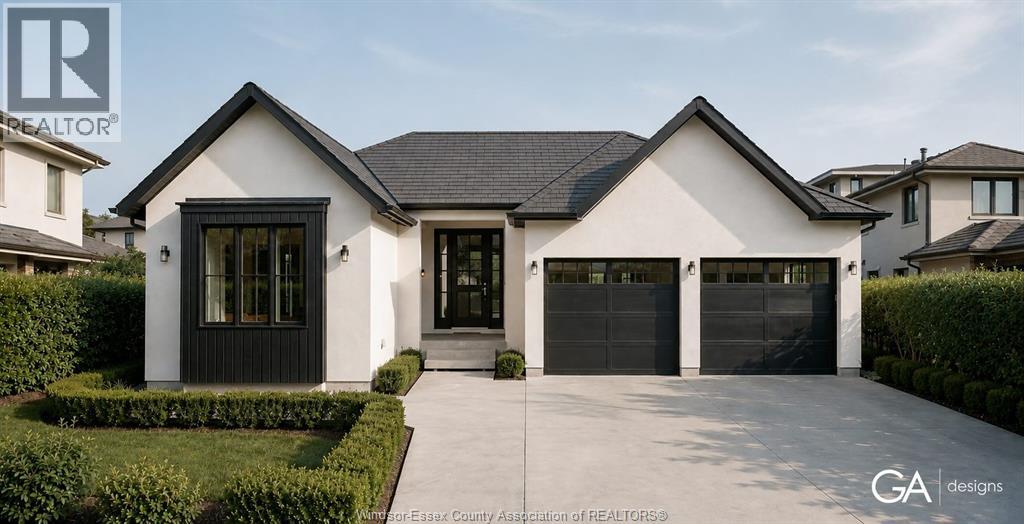
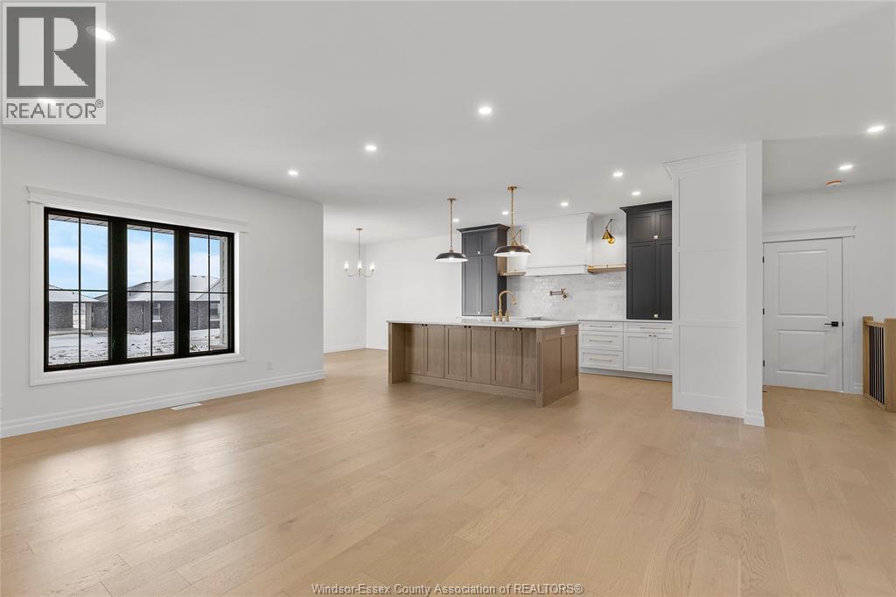
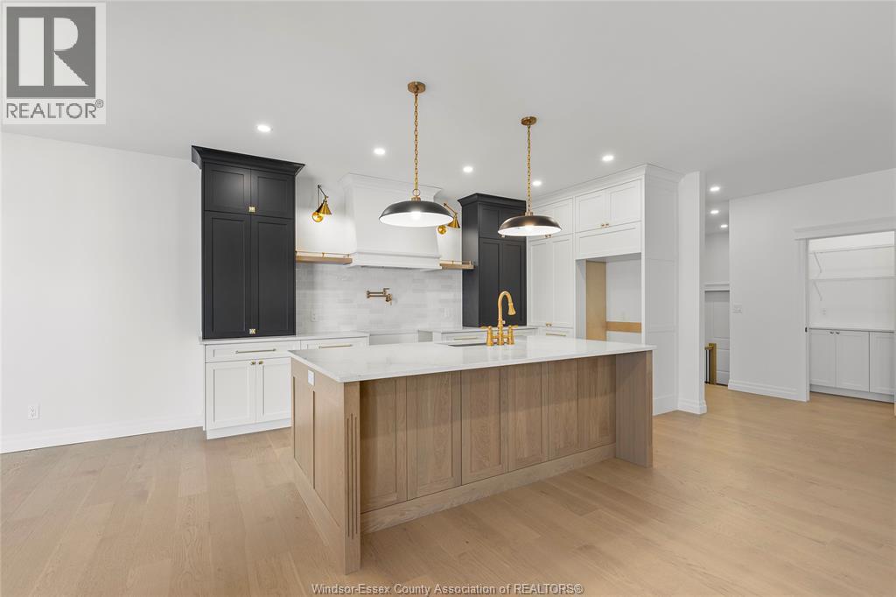
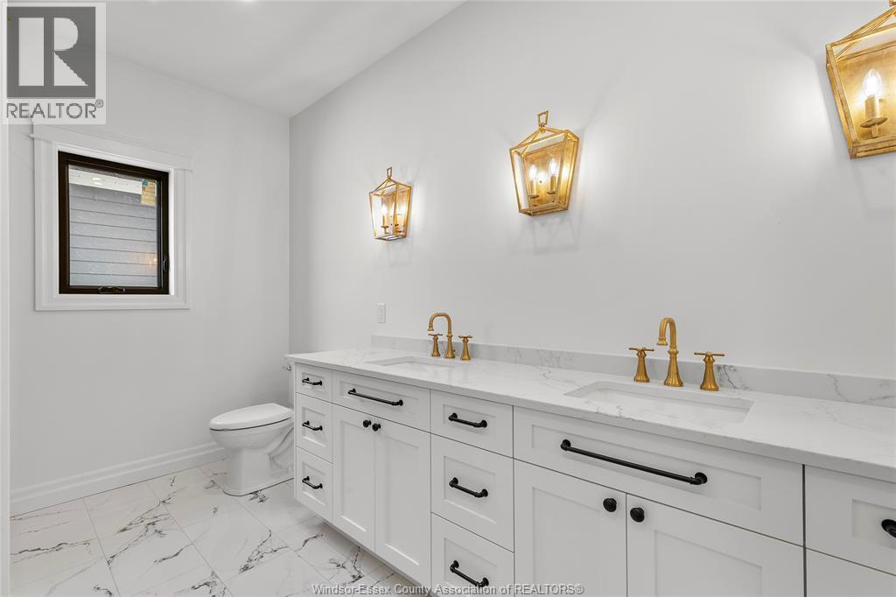
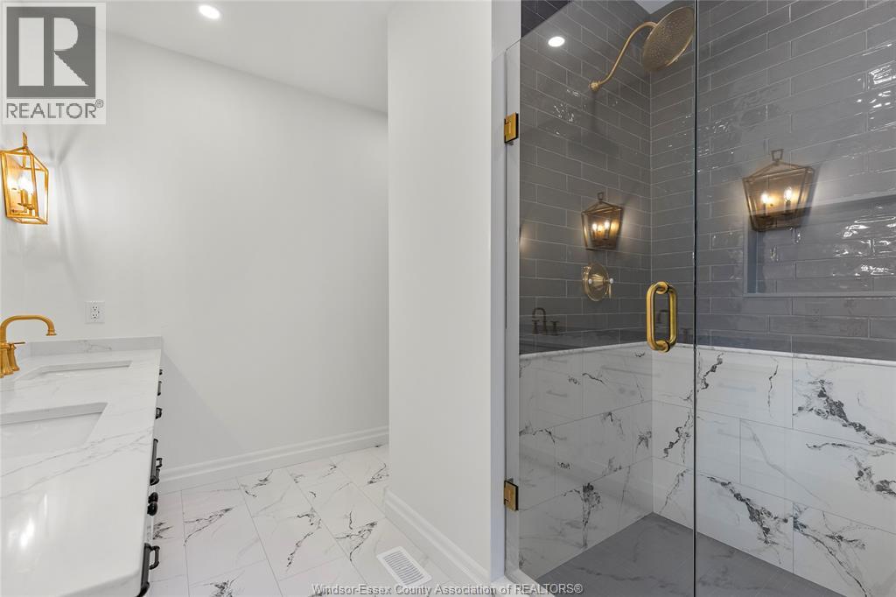
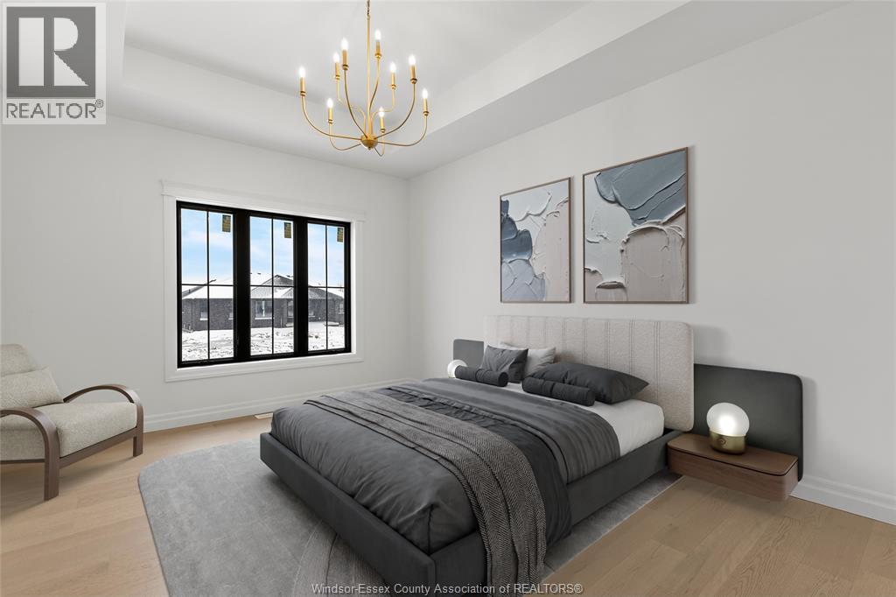
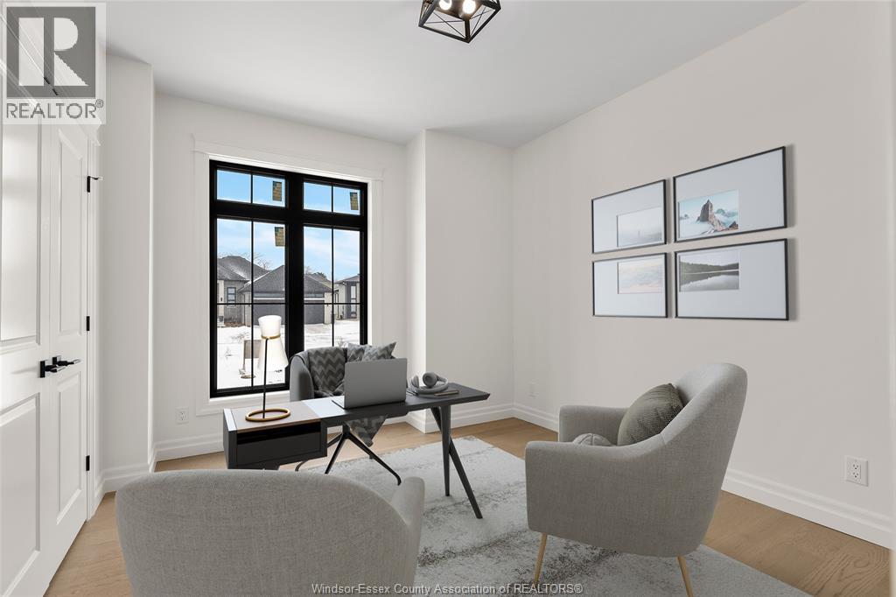
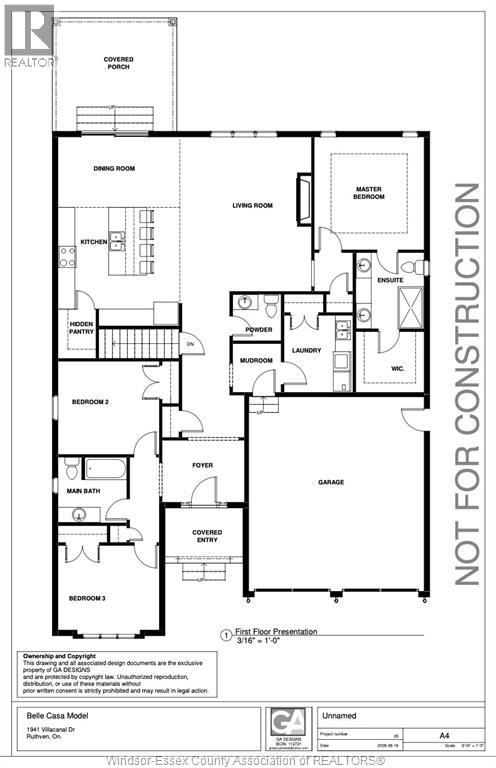
Welcome to queens valley estates in charming kingsville. This beautifully designed to-be-built ranch will be situated on a generous 67' x 149' lot and offers convenient, stylish one-level living with an attached 2-car garage. Thoughtfully designed and built by belcasa homes, w/quality finishes throughout including custom cabinetry, quartz countertops, upgraded flooring, and designer chosen selections. This homes design has everything you could want. The spacious primary suite is highlighted by a luxurious spa-inspired 5-piece ensuite, creating the perfect private retreat. Additional lots, floor plans, and home designs are available, allowing you to personalize your new home to suit your lifestyle. Construction starting soon — now is the perfect opportunity to select your finishes and customize your dream home. Contact the listing realtor for available floor plans, specifications, finishes, pricing, and additional building options. On-site model home available for viewing. (id:4555)
Property Specs
Listing ID26021768
Address1920 SERENITY LANE
CityKingsville, ON
Price$849,900
Bed / Bath5 / 2 Full, 1 Half
StyleRanch
ConstructionBrick, Concrete/Stucco
FlooringCeramic/Porcelain, Hardwood
Land Size67 X 149 FT
TypeHouse
StatusFor sale
Extended Features
FeaturesFront DrivewayOwnershipFreeholdCoolingCentral air conditioningFoundationConcreteHeatingForced air, FurnaceHeating FuelNatural gasDate Listed2026-09-08 18:01:42Days on Market45