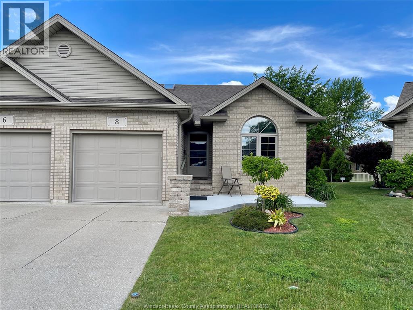
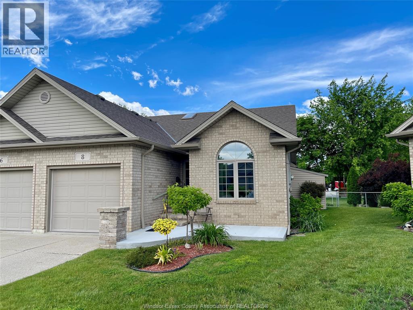
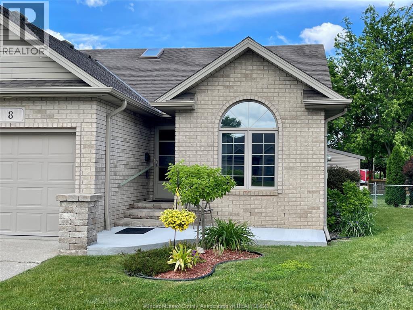
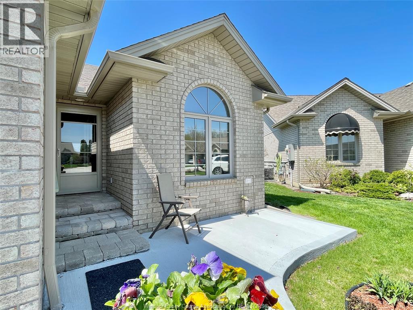
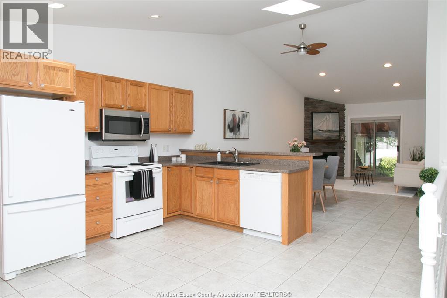
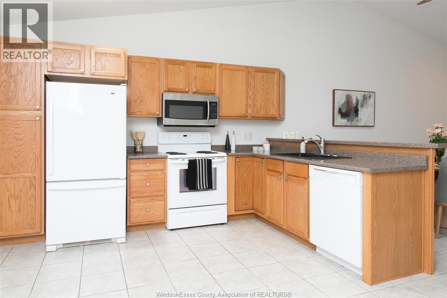
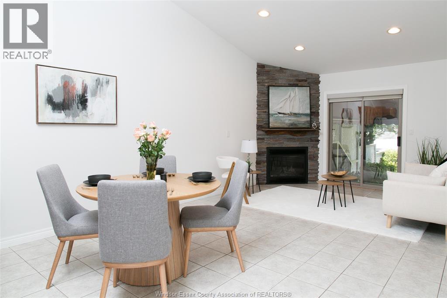
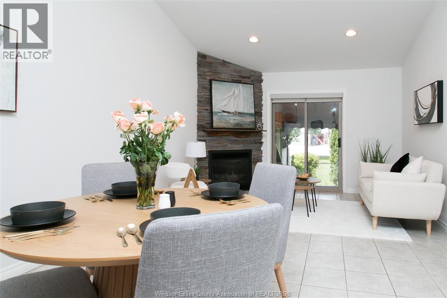
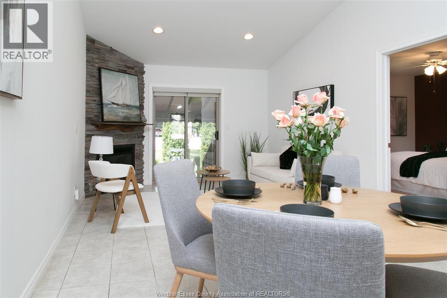
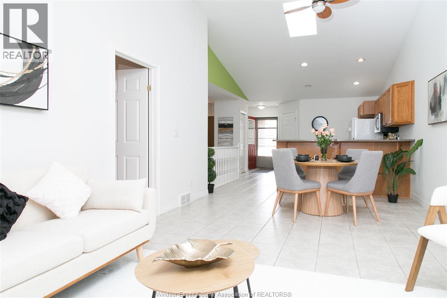
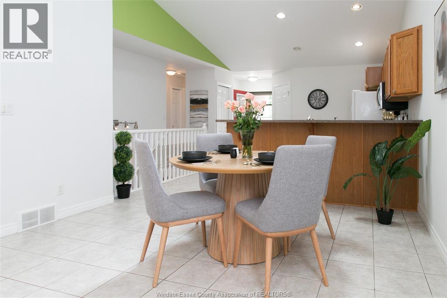
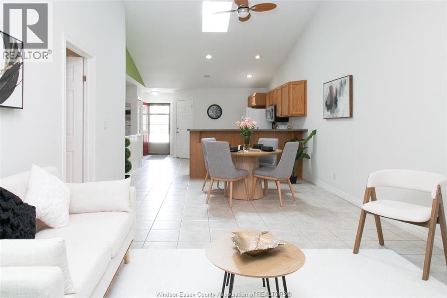
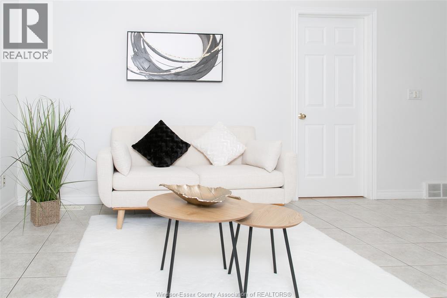
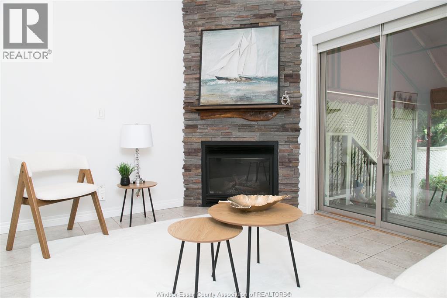
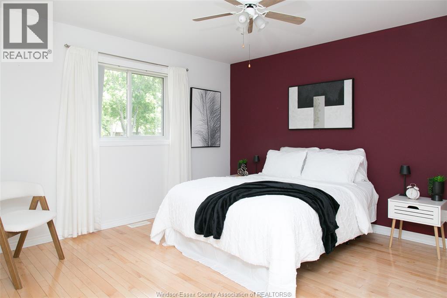
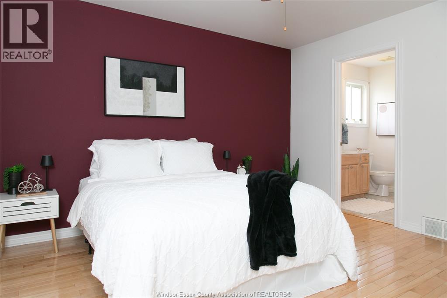
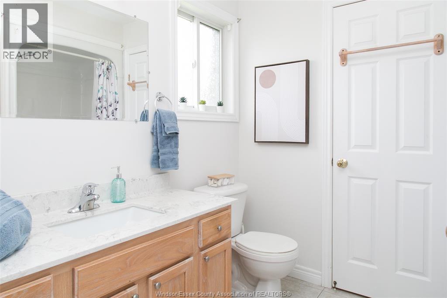
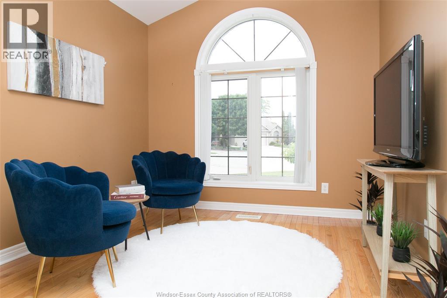
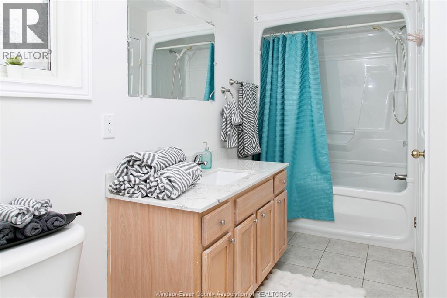
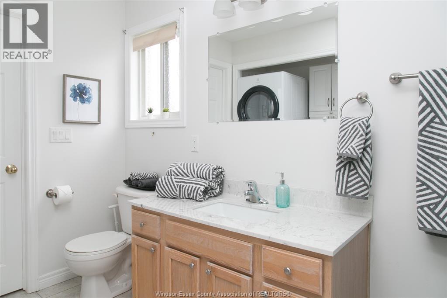
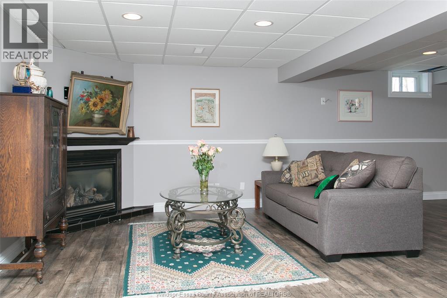
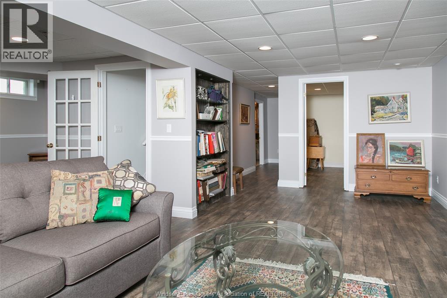
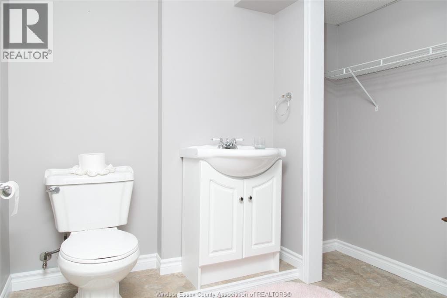
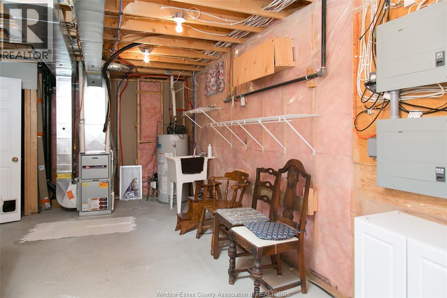
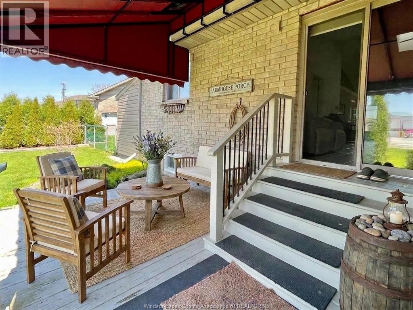
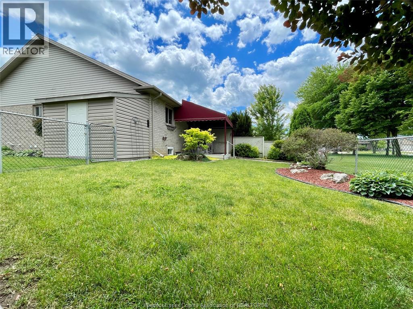
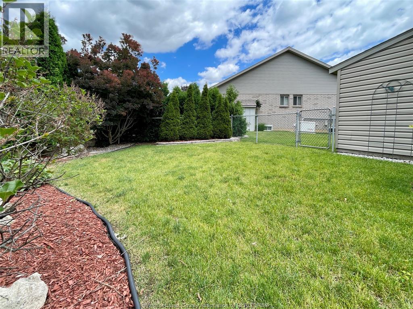
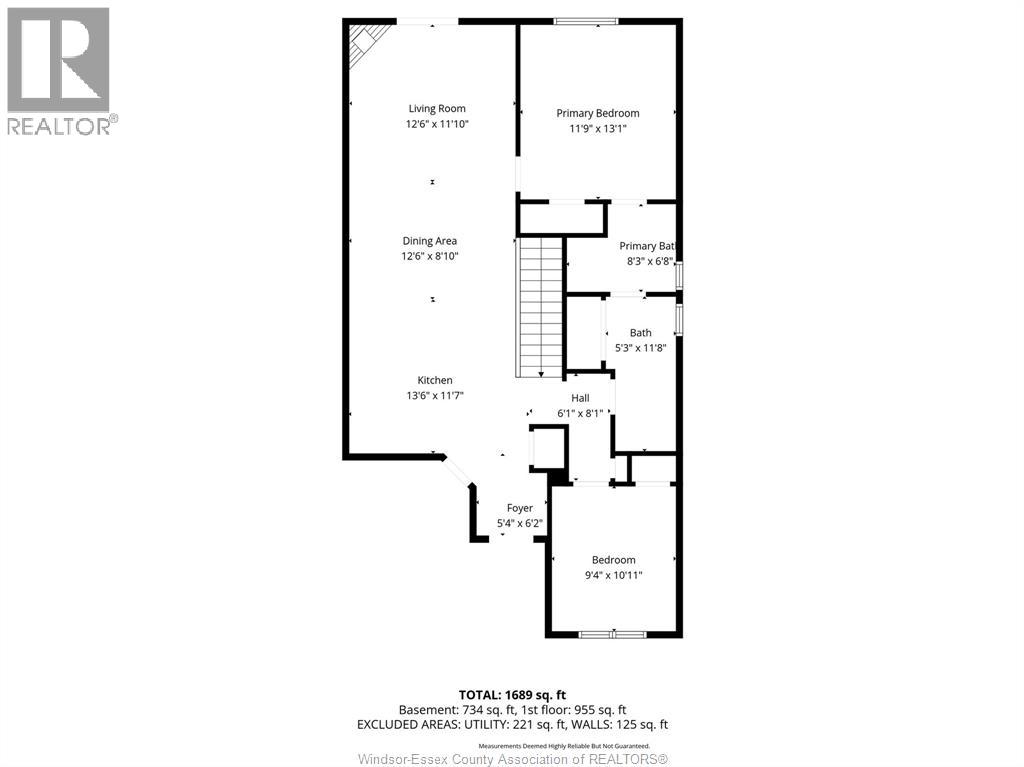
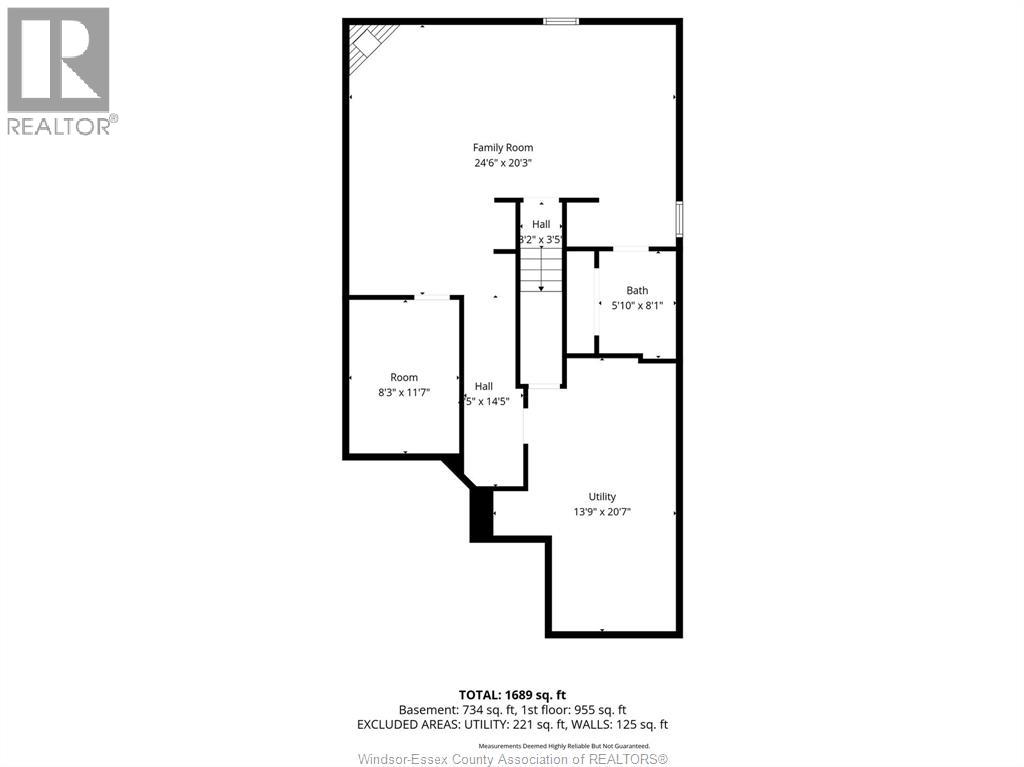
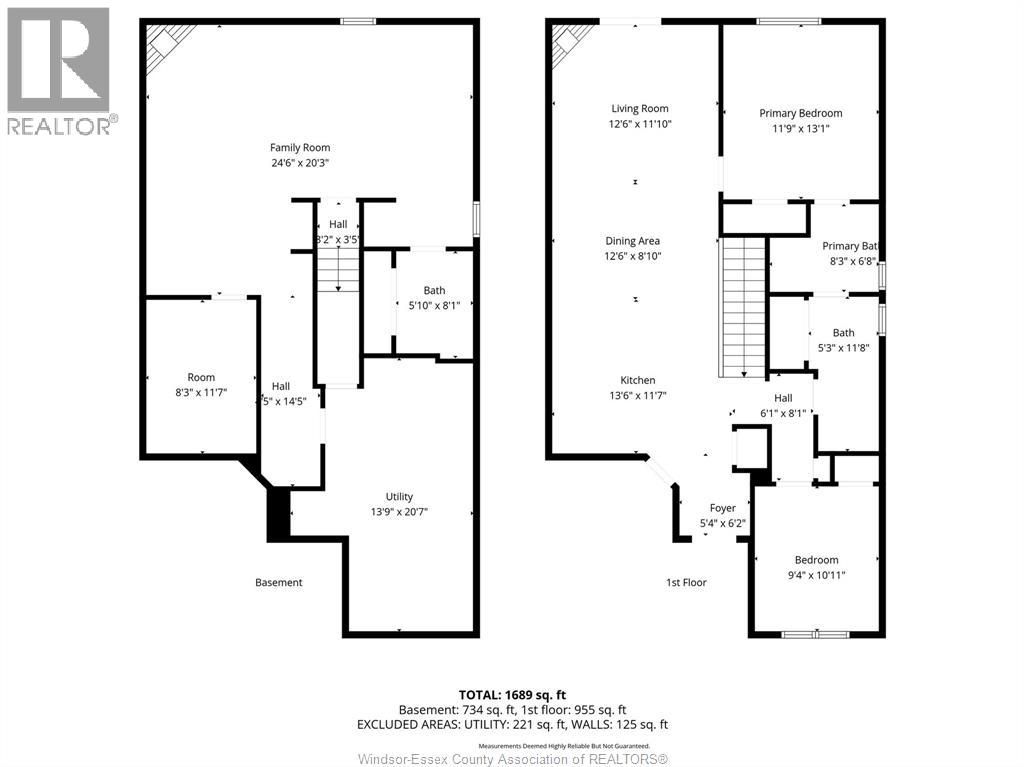
Tucked away on a peaceful cul-de-sac, this charming 2-bed, 2. 5-bath semi-detached home offers comfort, space, and convenience. Sun-filled living areas and a cozy gas fireplace create a warm main floor atmosphere, complemented by a spacious primary suite with walk-in closet and 3-piece bath, a second bedroom and full bath, and main floor laundry. The fully finished basement is perfect for extended family, guests, or hobbies, featuring a second fireplace in the family room, a flexible office/workout/guest room, and an oversized storage/utility space. Step outside to a fully fenced yard with a covered patio—ideal for pets, morning coffee, or quiet evenings. Surrounded by mature landscaping and just moments from kingsville’s shops, restaurants, and amenities, this move-in ready home blends tranquility with convenience. Updates to include: washer/dryer new, all kitec removed, furnace/a. C. (2024), front porch (2025), awning (2024), shed with hydro. (id:4555)
Property Specs
Listing ID26020319
Address8 Sand Pebble CRESCENT
CityKingsville, ON
Price$509,900
Bed / Bath2 / 2 Full, 1 Half
StyleRanch
ConstructionBrick
FlooringCeramic/Porcelain, Hardwood, Laminate
Land Size23.21 X irregular
TypeRow / Townhouse
StatusFor sale
Extended Features
Year Built2002AppliancesDishwasher, Dryer, Microwave Range Hood Combo, Refrigerator, Stove, WasherFeaturesConcrete Driveway, Cul-de-sac, Finished Driveway, Front DrivewayOwnershipFreeholdCoolingCentral air conditioningFoundationConcreteHeatingForced air, FurnaceHeating FuelNatural gasDate Listed2026-08-21 14:00:46Days on Market56