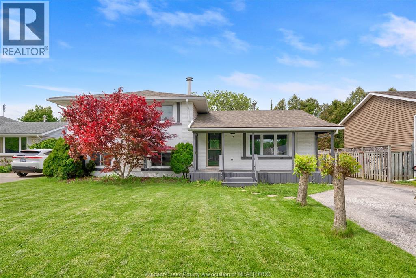
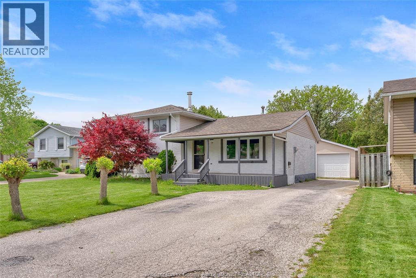
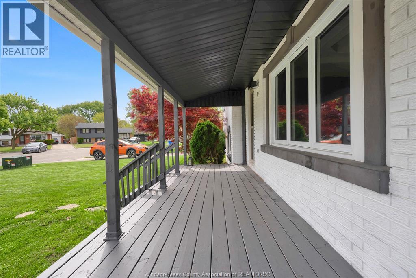
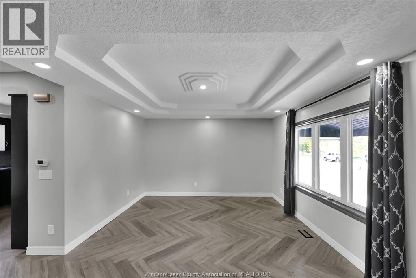
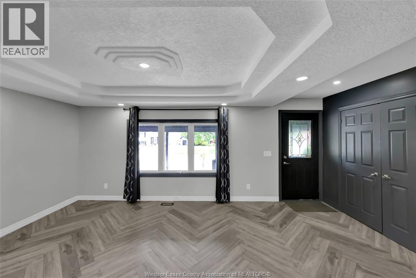
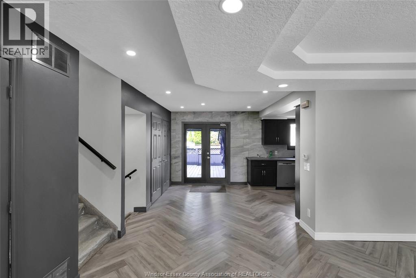
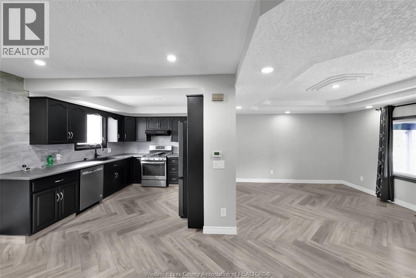
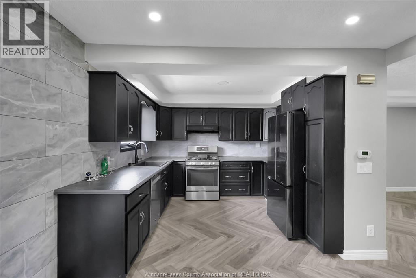
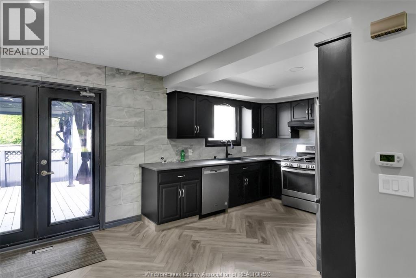
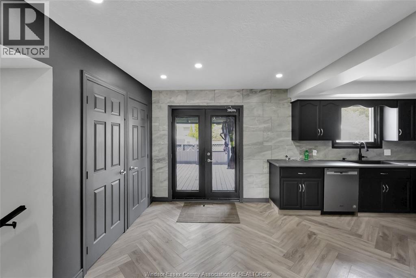
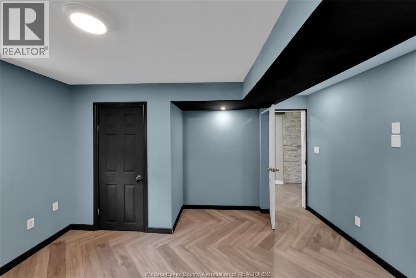
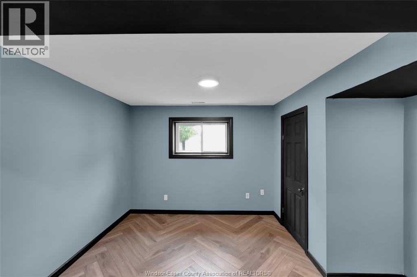
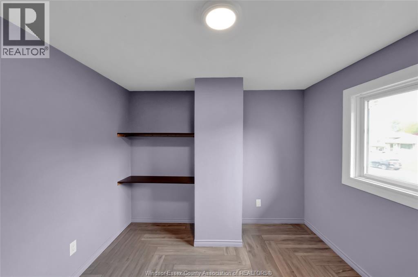
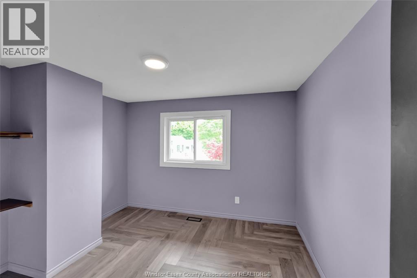
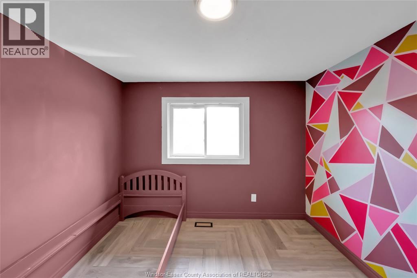
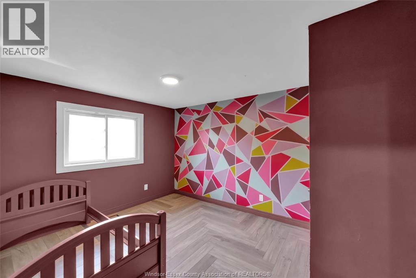
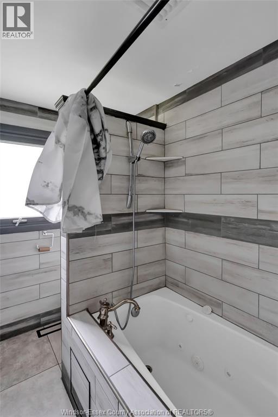
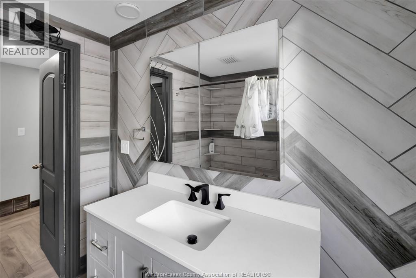
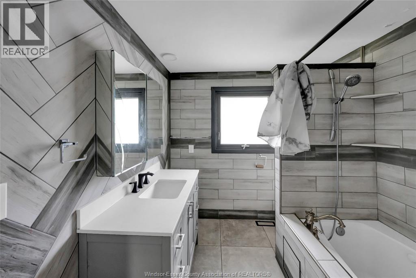
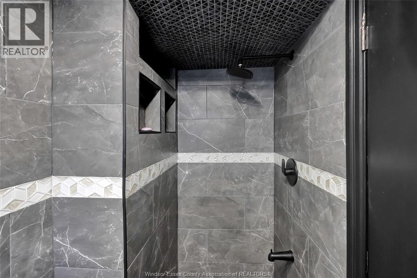
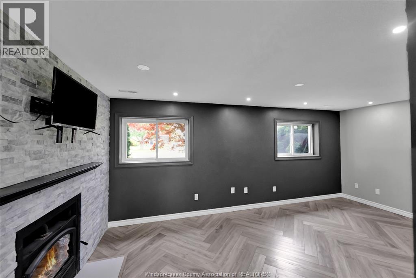
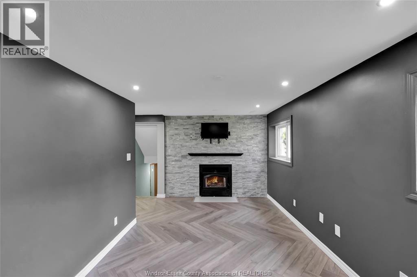
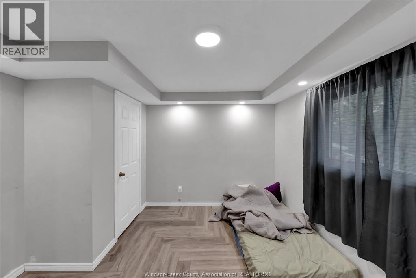
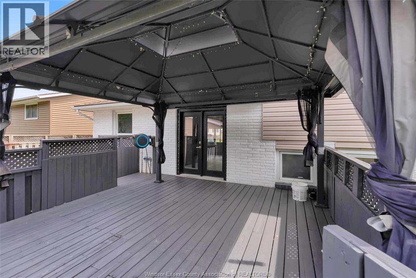
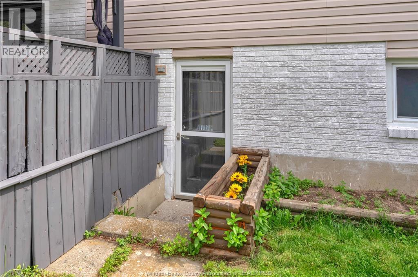
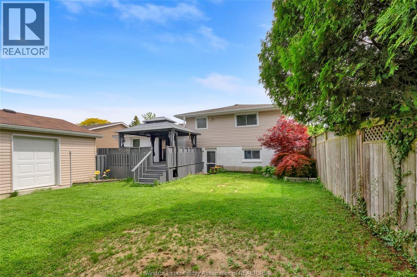
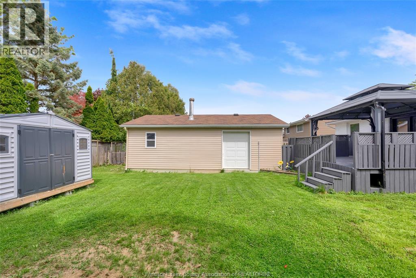
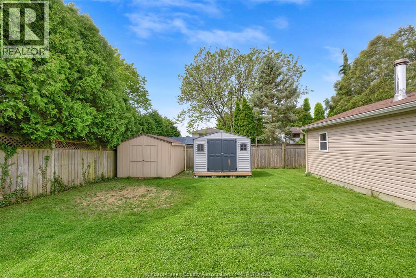
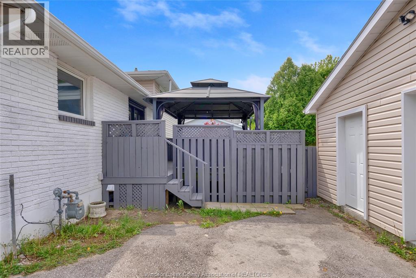
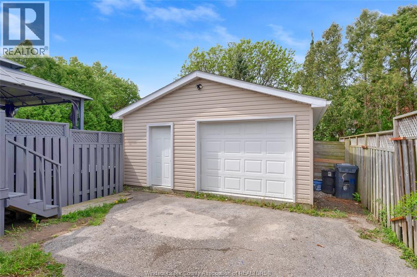
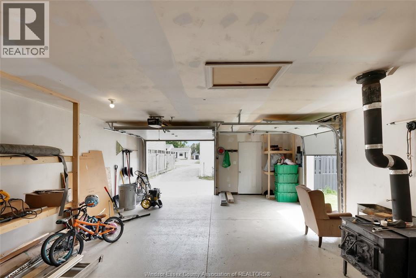
Welcome to this well-maintained four-level side split, ideally situated on a quiet cul-de-sac. Move-in ready with nothing to do. The spacious kitchen and dining area features french doors that open to a large deck with a gazebo, perfect for relaxing or entertaining. The living room boasts a beautiful artistic ceiling and brand new flooring. Upstairs are three bedrooms and a four-piece bath. The lower level offers a cozy family room with fireplace, an additional bedroom, and a three-piece bath. Enjoy the fully fenced yard, double car garage, and two sheds. A fantastic blend of comfort, functionality, and value in a sought-after location. (id:4555)
Property Specs
Listing ID26020181
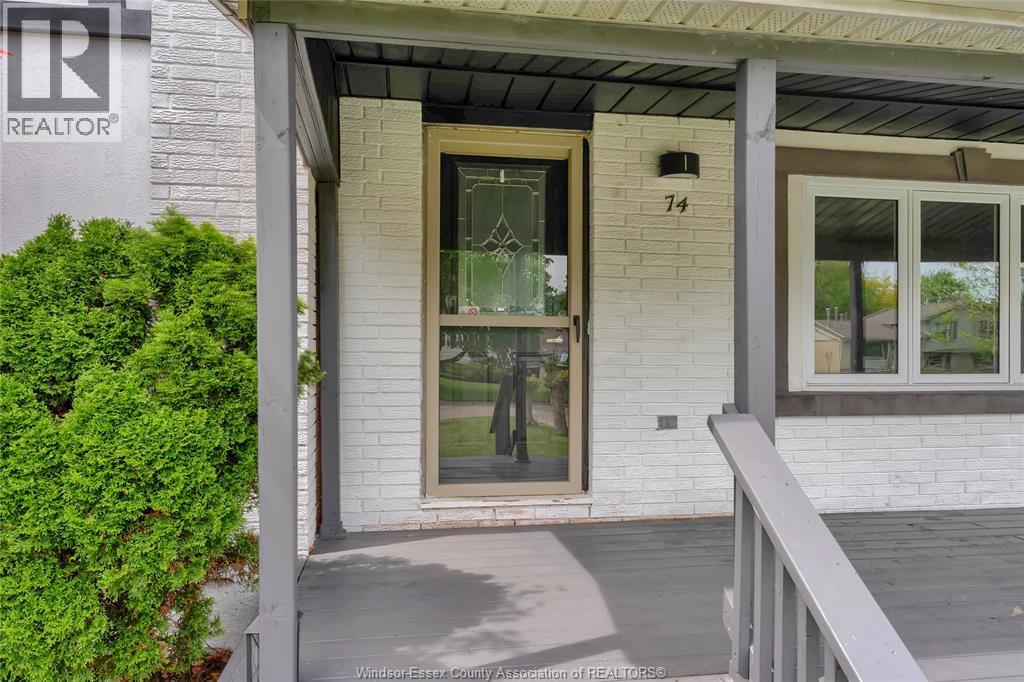
Address74 CHESTNUT DRIVE
CityChatham, ON
Price$449,000
Bed / Bath4 / 2 Full
Style4 Level
ConstructionAluminum/Vinyl, Brick
FlooringCeramic/Porcelain
Land Size60 X 120
StatusFor sale
Extended Features
Year Built1968AppliancesDishwasher, Dryer, Refrigerator, Stove, WasherFeaturesConcrete Driveway, Cul-de-sac, Double width or more driveway, Finished DrivewayOwnershipFreeholdConstruction Style Split LevelSidesplitCoolingCentral air conditioningFoundationBlockHeatingFurnaceHeating FuelNatural gasDate Listed2026-08-19 00:00:40Days on Market25