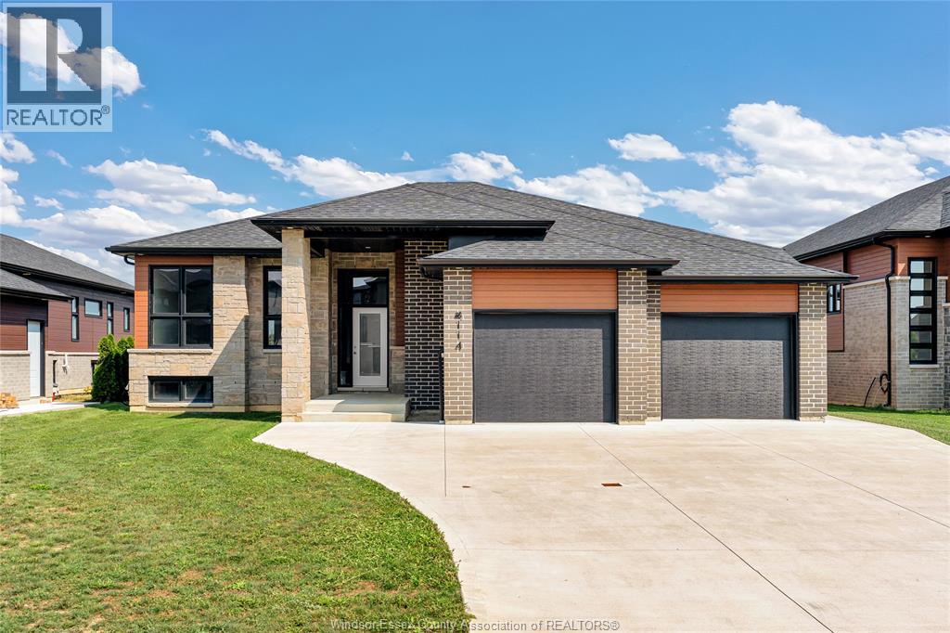
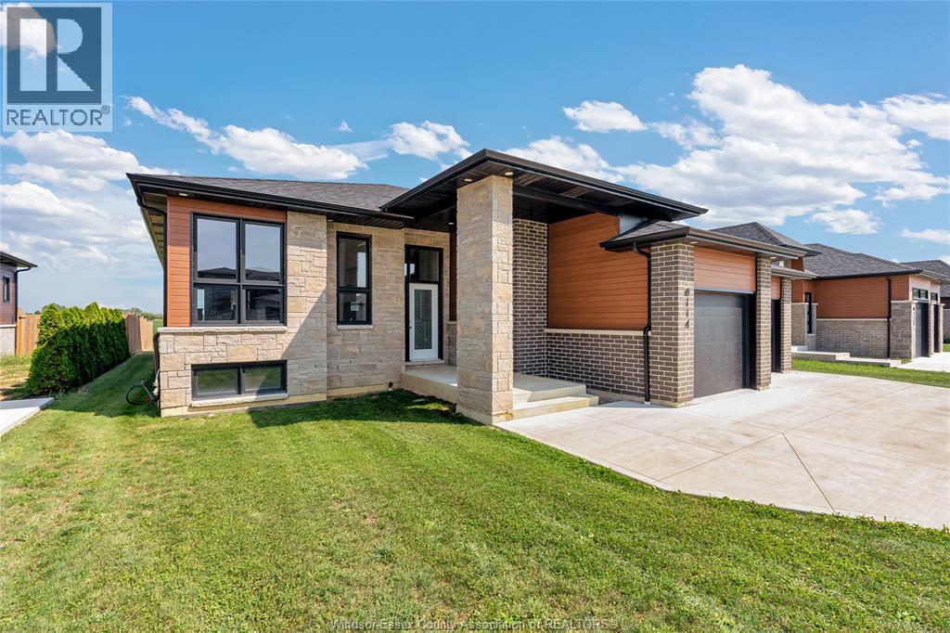
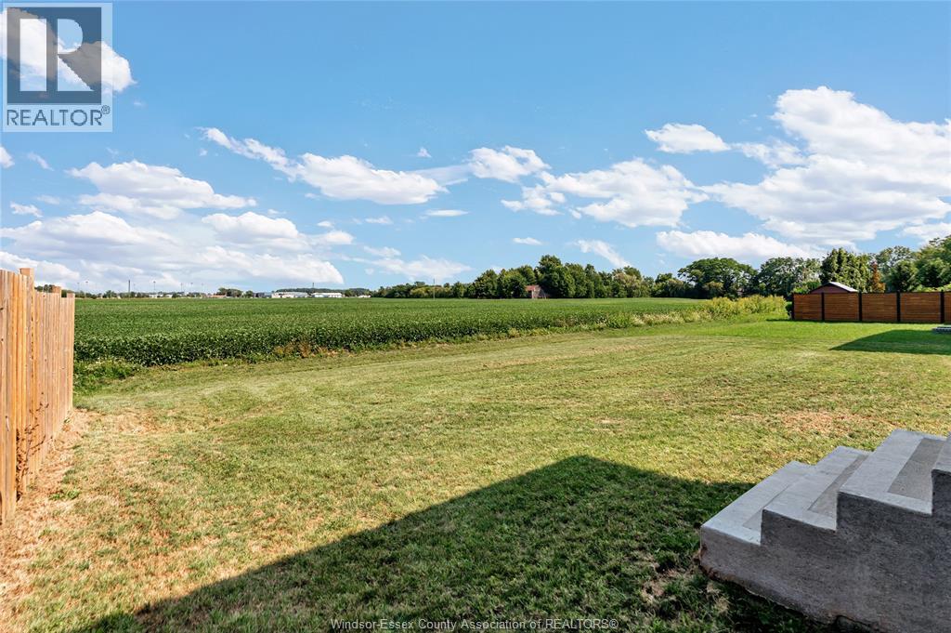
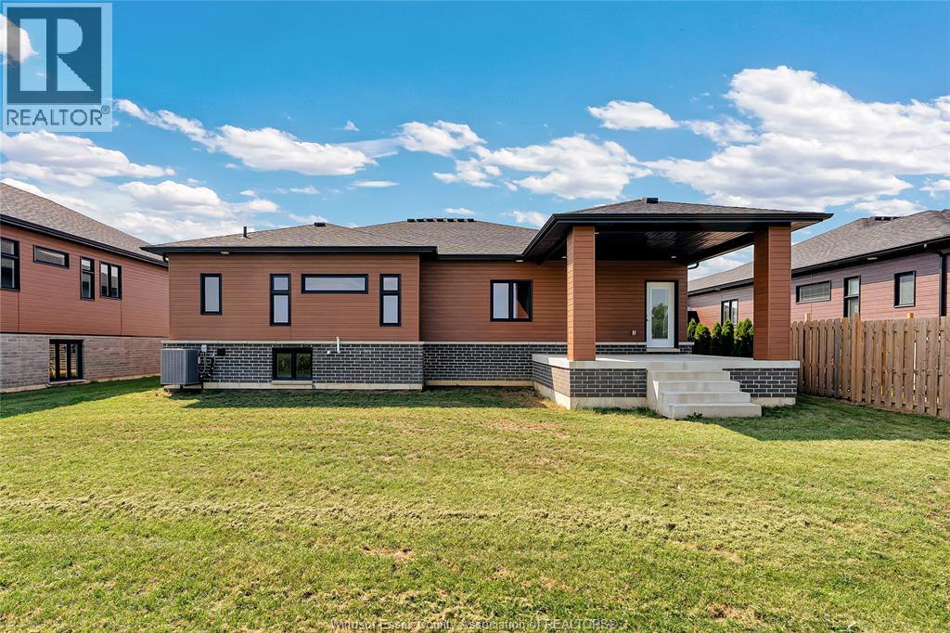
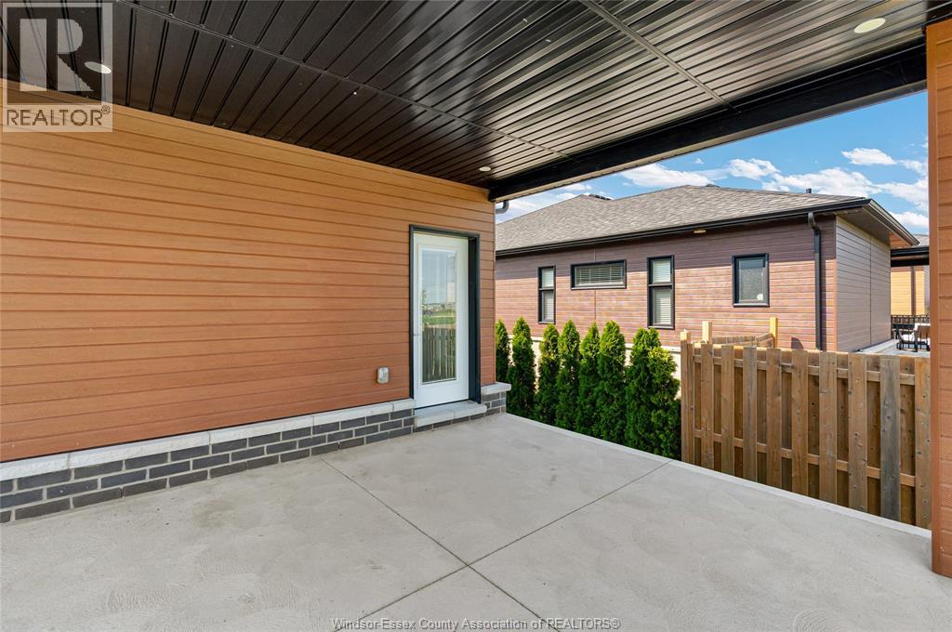
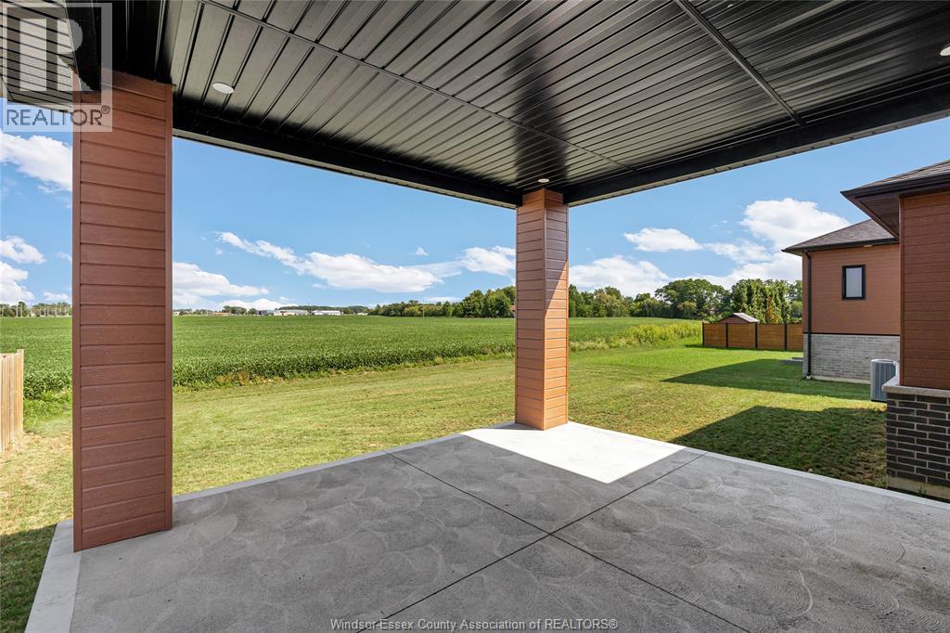
This stunning new model is situated on a 60 x 126. 44 foot lot and is ready for you to call home! The open-concept main level features a spacious living room with electric fireplace, modern kitchen with large island & quartz countertops, dining room, 3 bedrooms, 2 full baths and main floor laundry. Large primary bedroom includes walk-in closet & 5 piece bath with soaker tub, 2 vanities and large walk-in shower. This property also includes an appliances, cement driveway, tankless hot water system, tray ceilings with recessed lighting, covered rear patio and large double garage. Great location close to downtown kingsville, schools, parks, golf courses, and kingsville arena & sports complex (pickleball, tennis, soccer fields & baseball diamonds). Other models available! (id:4555)
Property Specs
Listing ID26019560
Address114 HAZEL CRESCENT
CityKingsville, ON
Price$888,000
Bed / Bath3 / 2 Full
StyleRaised ranch
ConstructionBrick, Steel, Stone
FlooringCeramic/Porcelain, Laminate
Land Size60 X 126.44 FT
TypeHouse
StatusFor sale
Extended Features
AppliancesCooktop, Dishwasher, Dryer, Oven, Refrigerator, WasherFeaturesConcrete Driveway, Double width or more drivewayOwnershipFreeholdCoolingCentral air conditioningFoundationConcreteHeatingForced air, Heat Recovery Ventilation (HRV)Heating FuelNatural gasDate Listed2026-08-12 20:01:23Days on Market65