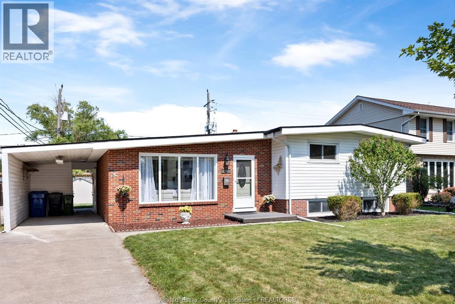
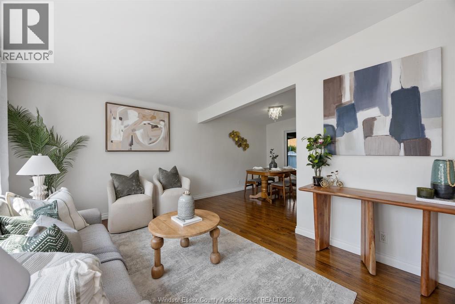
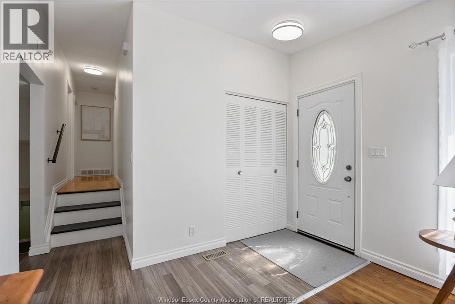
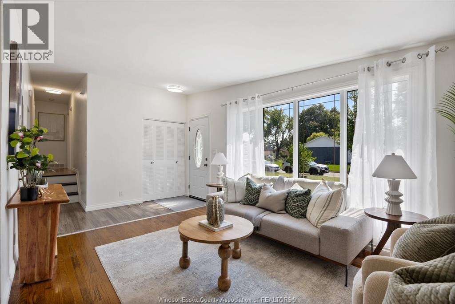

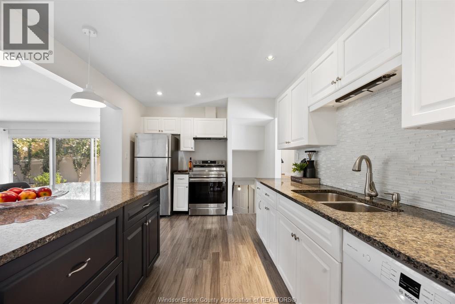
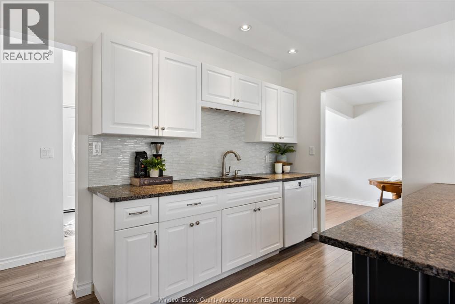
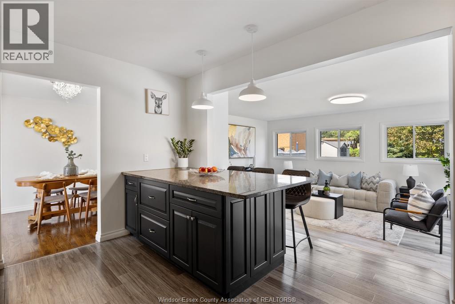
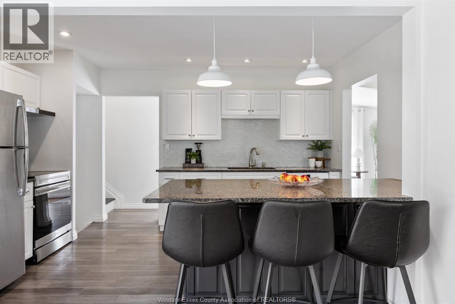
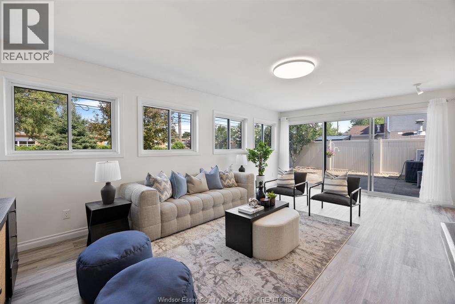
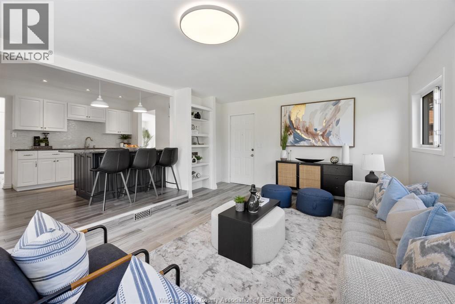
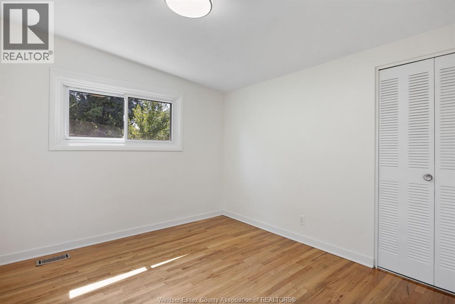
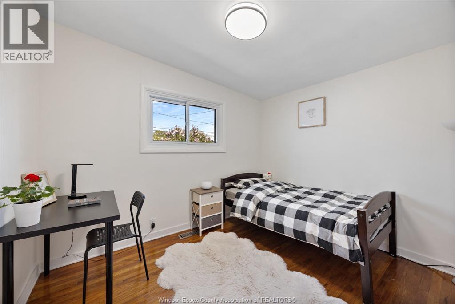
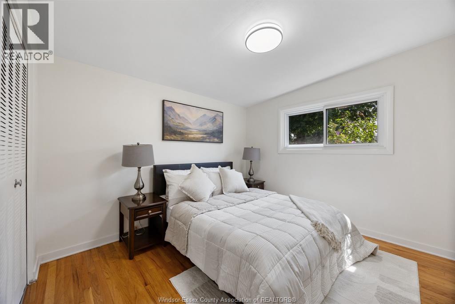
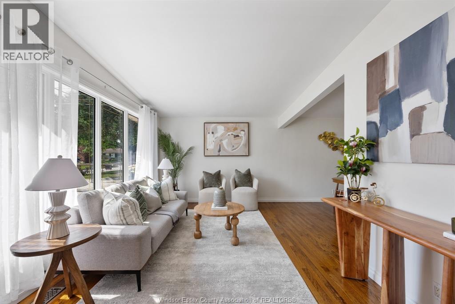
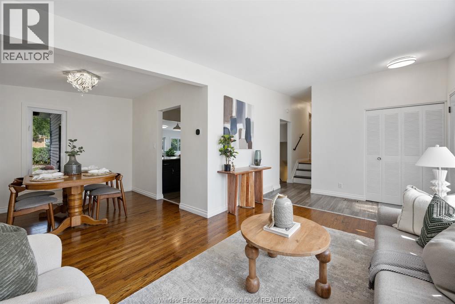
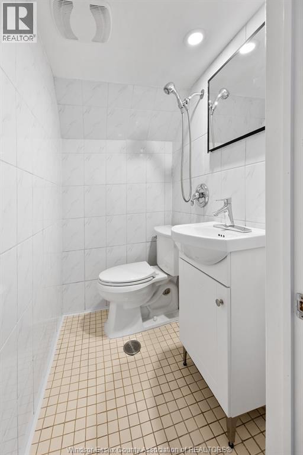
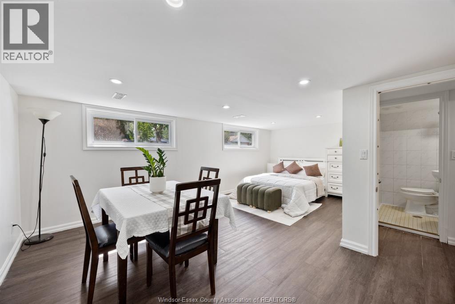
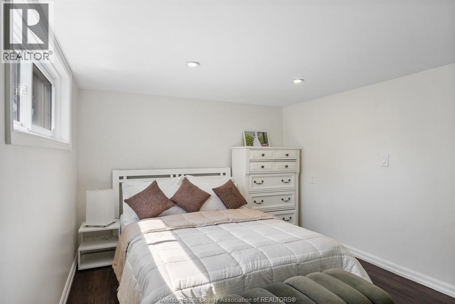
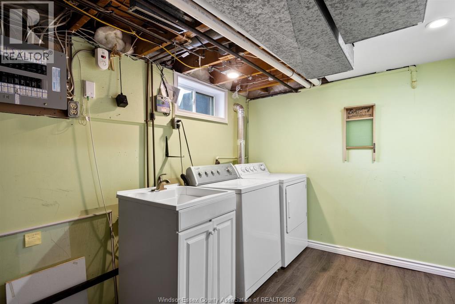
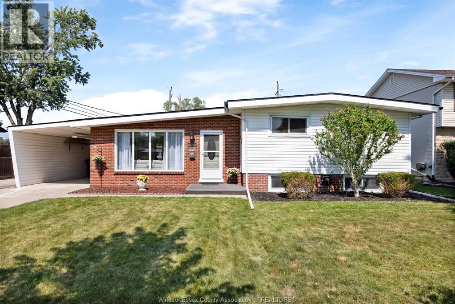
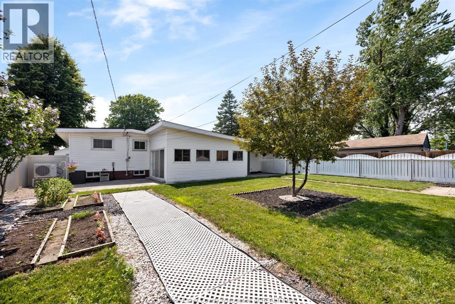
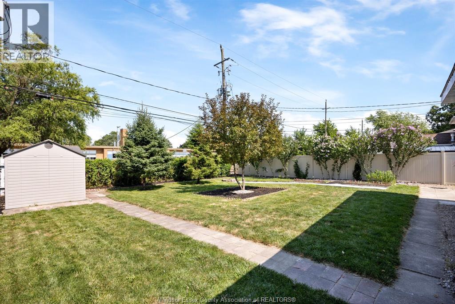
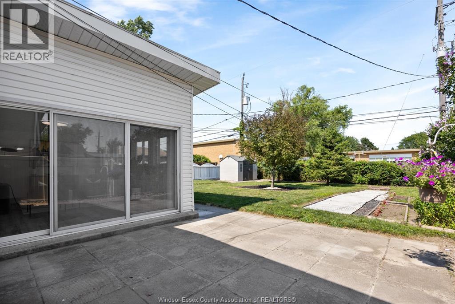
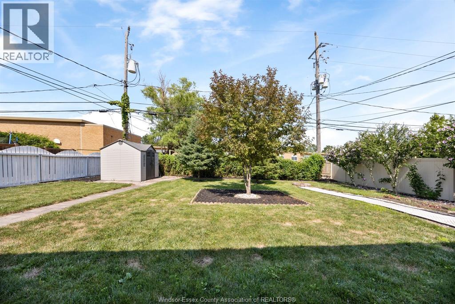
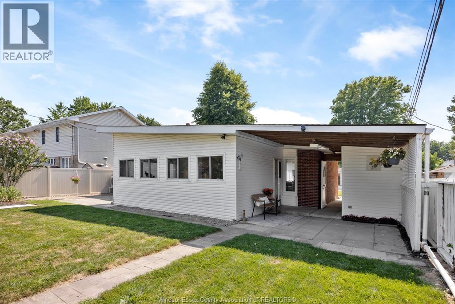
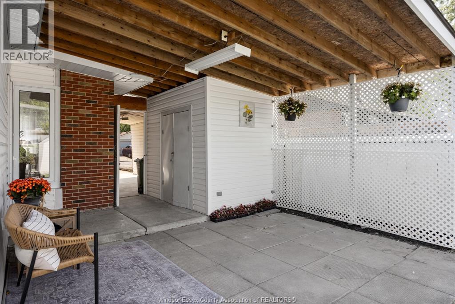
South windsor is proud to present 1507 st gabriel — a beautifully updated sprawling ranch offering 1,508 sq ft of inviting living space. This three-bedroom home features a large family room addition that creates a stunning open-concept layout filled with natural light. The heart of the home is the expansive, modern kitchen with white shaker-style cabinetry, striking granite countertops, a large island perfect for entertaining, and high-end stainless steel appliances. Adjacent living and dining areas flow seamlessly together, highlighted by rich wood-toned flooring, generous windows, and warm finishes throughout. The fully finished basement adds incredible versatility with a spacious living area that can easily function as a second family room, open-concept office, kids’ play area, or a large extra bedroom. There are endless possibilities to customize the space to fit your lifestyle. A large crawl space provides ample room for storage, keeping the main living areas clutter-free. Step outside to enjoy a quiet backyard oasis with no rear neighbors. The property backs directly onto st gabriel elementary school, offering peaceful green space and added tranquility. This location is a 10-15 minute walk to other elementary schools, secondary schools and the college. With plenty of room to garden, play, or relax, this private yard offers lots of possibilities to customize it to your own vision. This thoughtfully designed ranch combines functionality, style, and an unbeatable location in a desirable south windsor neighborhood. Whether you’re looking for a move-in ready home with modern updates or a space perfect for family gatherings and flexible living options, 1507 st gabriel checks every box. Schedule your private showing today and experience it for yourself! (id:4555)
Property Specs
Listing ID26018870
Address1507 ST. GABRIEL
CityWindsor, ON
Price$559,900
Bed / Bath4 / 2 Full
Style3 Level
ConstructionAluminum/Vinyl, Brick
FlooringCeramic/Porcelain, Cushion/Lino/Vinyl, H…
Land Size60 X 117.95 FT
TypeHouse
StatusFor sale
Extended Features
Year Built1960AppliancesDishwasher, Dryer, Stove, Two Refrigerators, WasherFeaturesConcrete Driveway, Front DrivewayOwnershipFreeholdConstruction Style Split LevelSidesplitCoolingCentral air conditioning, Heat PumpFoundationBlockHeatingForced air, Furnace, Heat PumpHeating FuelNatural gasDate Listed2026-08-05 18:01:06Days on Market14