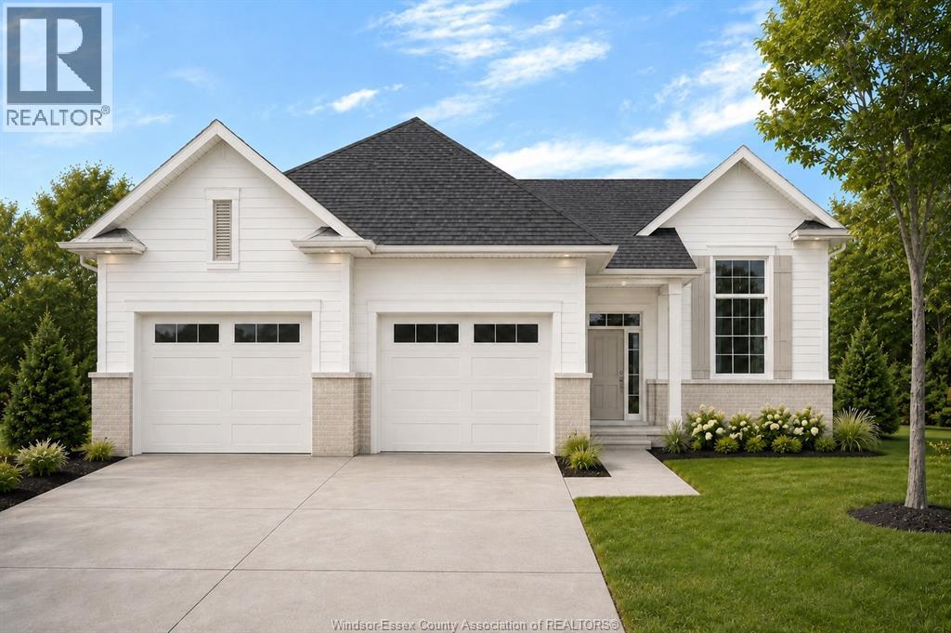
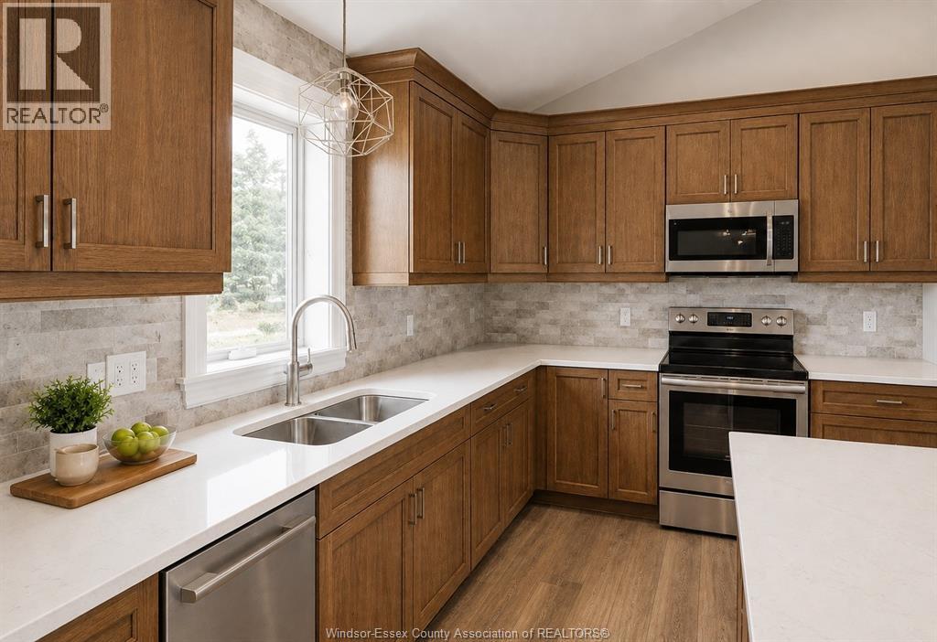
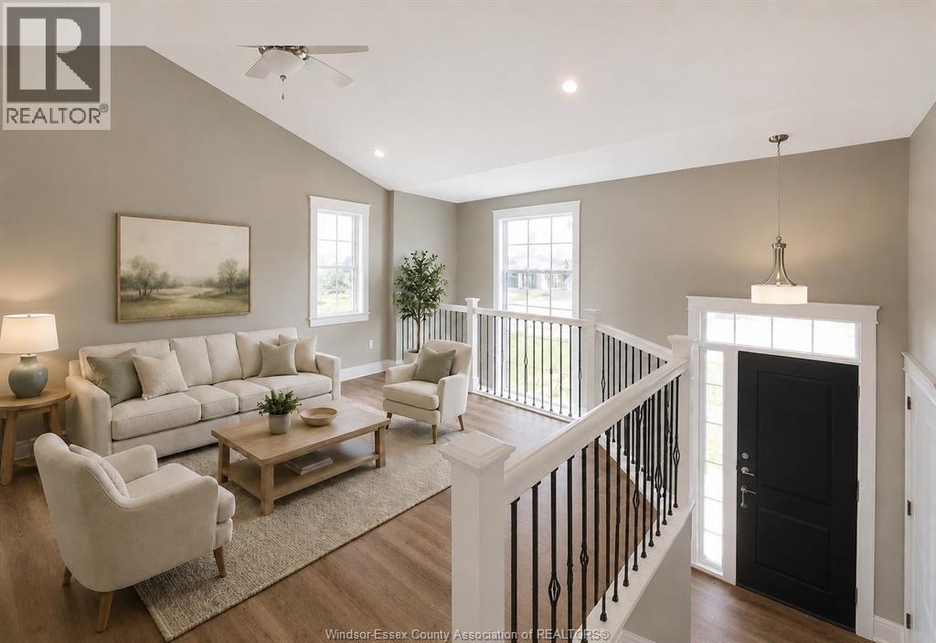
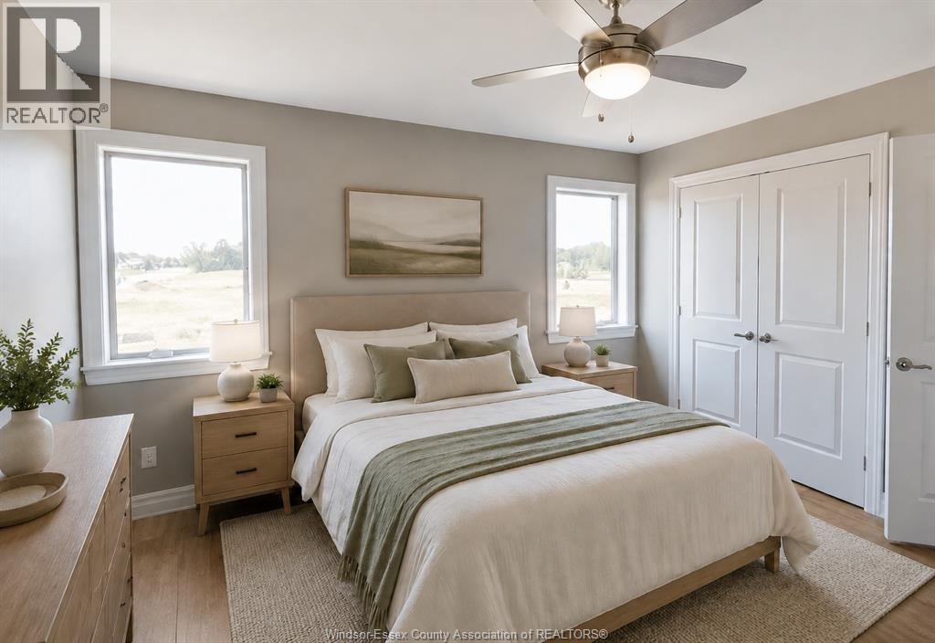
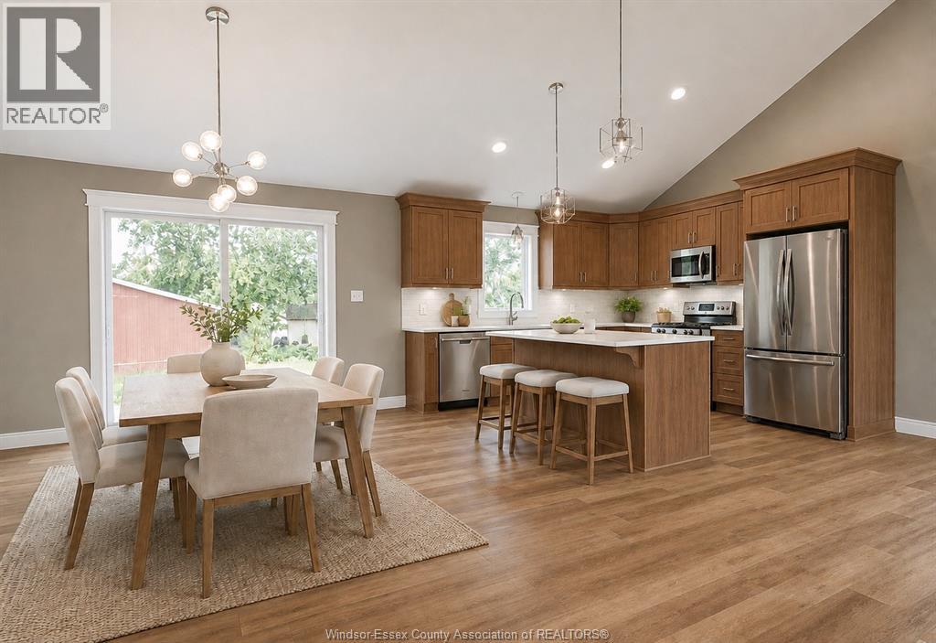
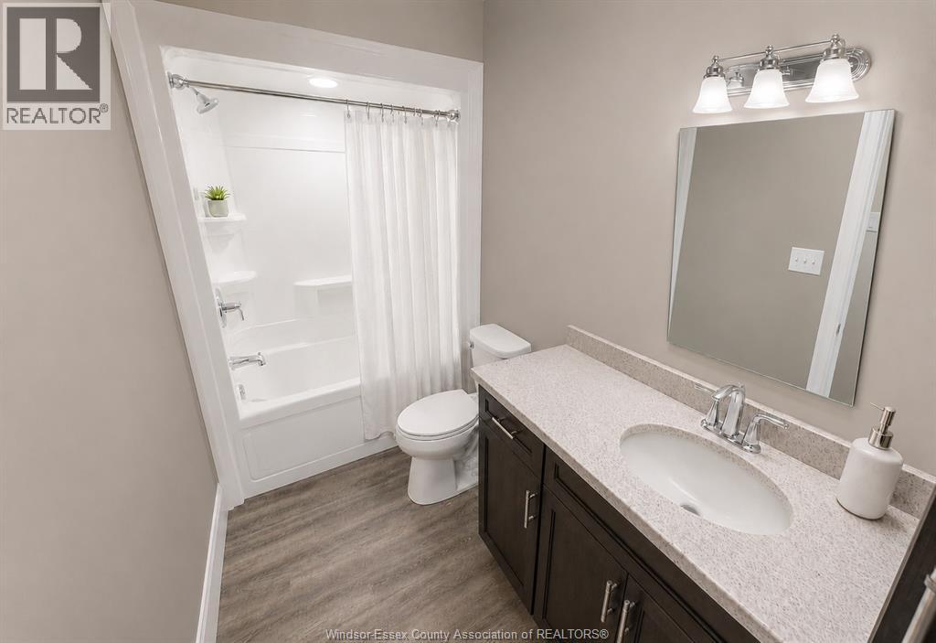
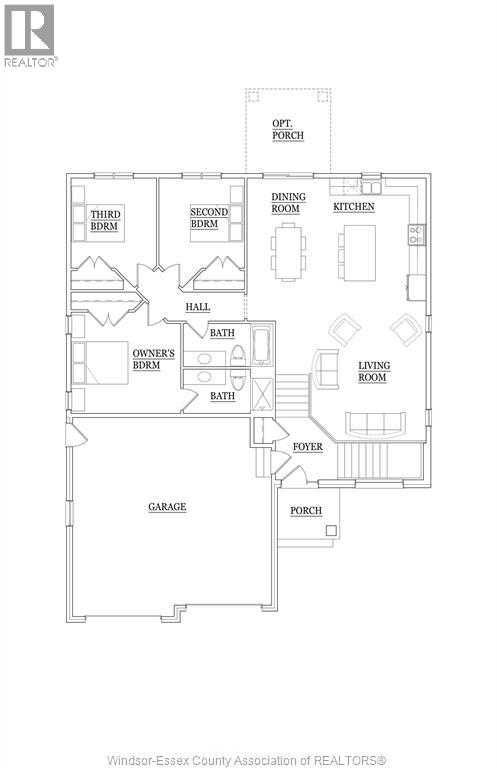
To be built: in one of cottam’s most sought-after communities, woodridge estates. The 'dalton' by bk cornerstone offers over 1,400 sq ft of thoughtfully designed living space in a stylish raised ranch layout. The open-concept main floor showcases a custom l-shaped kitchen with quartz counters and a spacious island—ideal for entertaining. Cathedral ceilings and expansive windows create a bright, airy atmosphere throughout the living area, while the bedrooms feature 8’ ceilings. This home includes 3 bedrooms and 2 baths highlighted by a private primary suite with ensuite. Energy star certified for superior efficiency and comfort. Other models and floor plans are available to build. (id:4555)
Property Specs
Listing ID26018653
Address52 BELLEVIEW DRIVE
CityKingsville, ON
Price$786,900
Bed / Bath3 / 2 Full
StyleRaised ranch
ConstructionBrick
FlooringLaminate
Land Size59.31 X IRREG / 0.222 AC
TypeHouse
StatusFor sale
Extended Features
FeaturesDouble width or more driveway, Front DrivewayOwnershipFreeholdCoolingCentral air conditioningFoundationConcreteHeatingForced air, Furnace, Heat Recovery Ventilation (HRV)Heating FuelNatural gasDate Listed2026-08-04 16:01:28Days on Market54