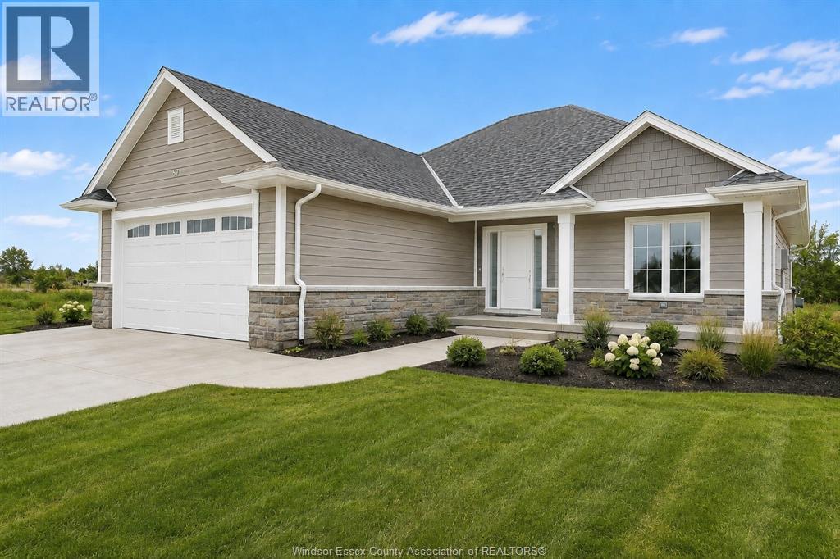
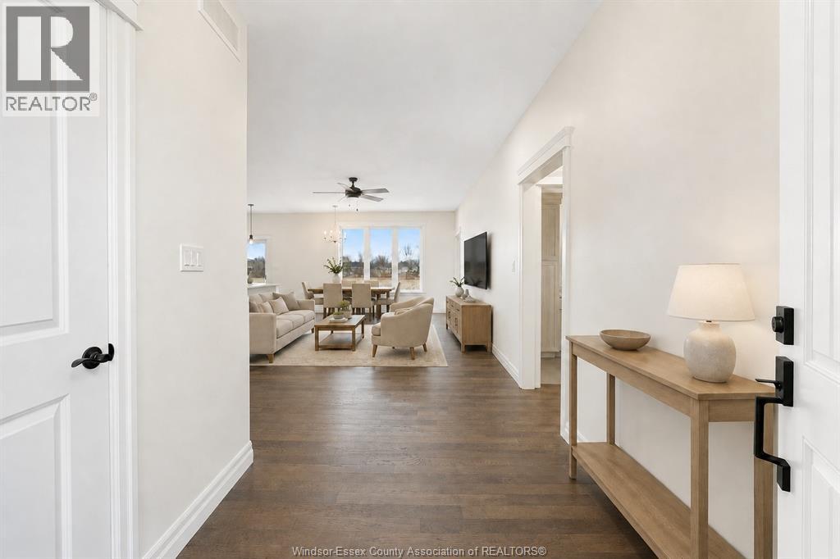
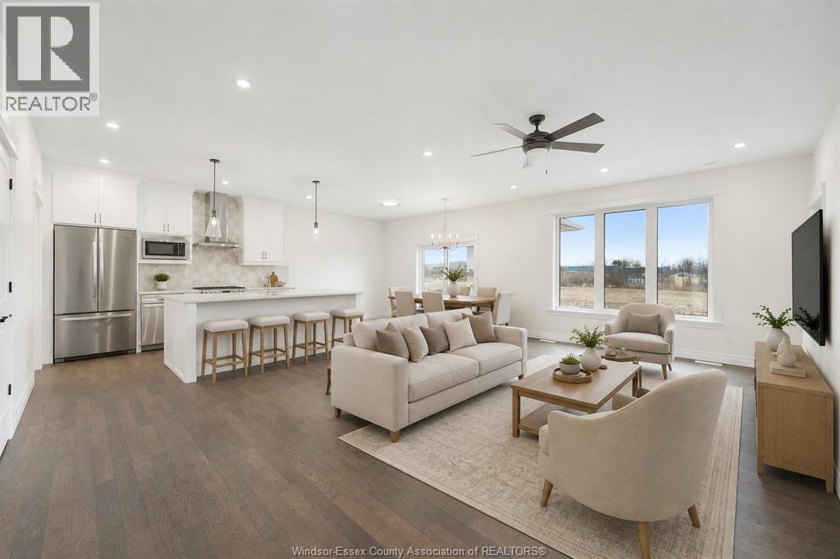
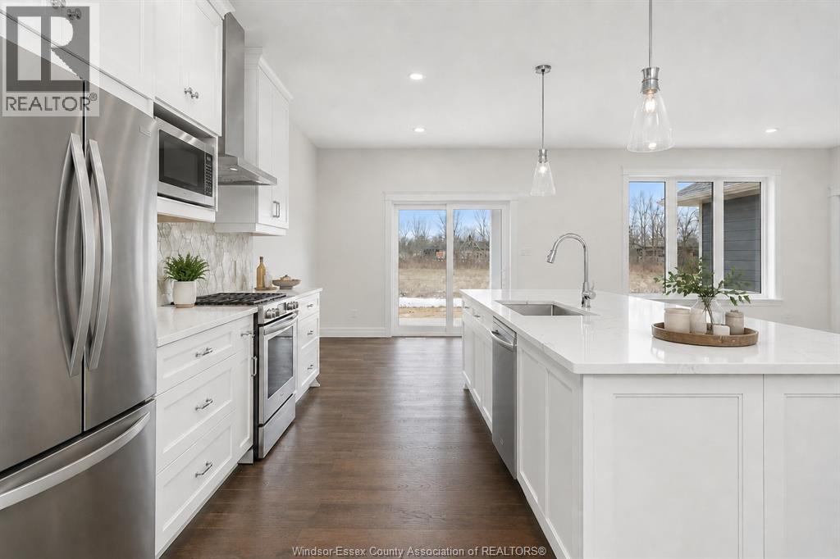
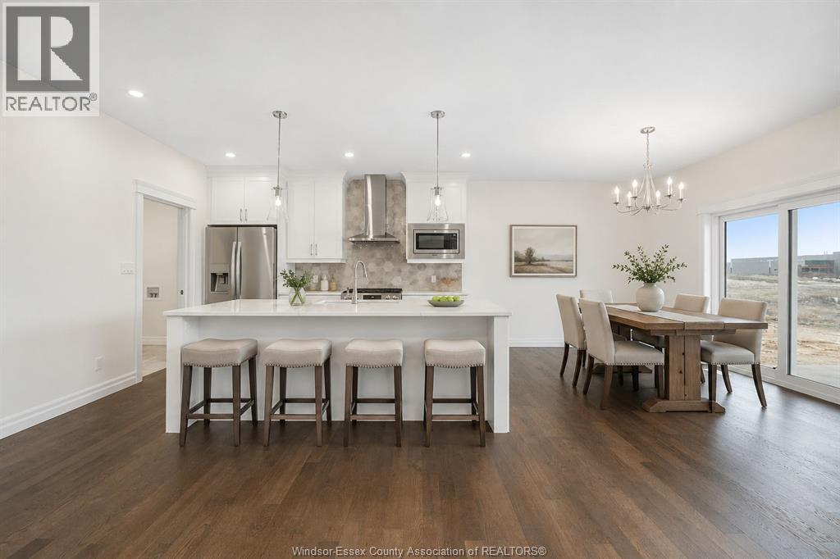
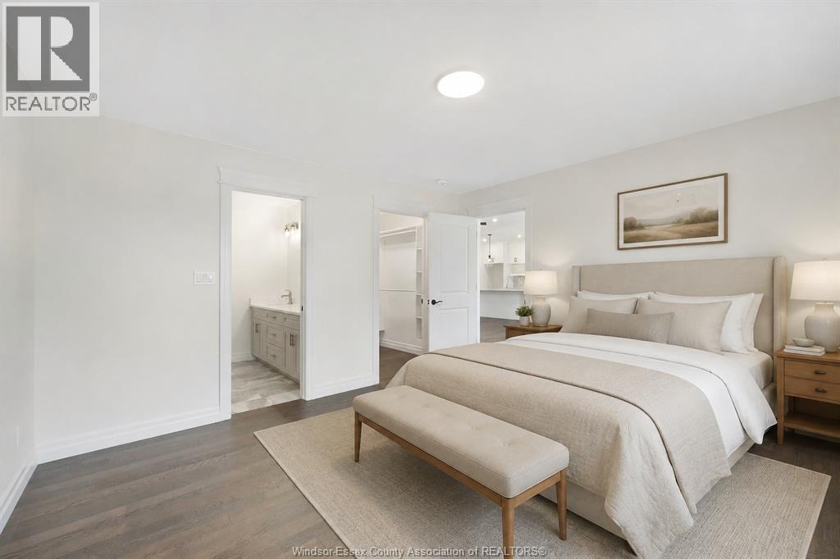
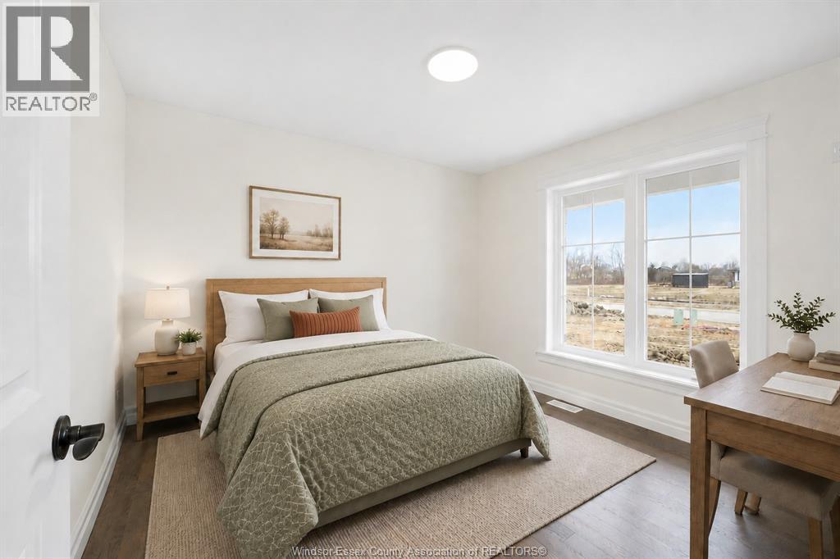
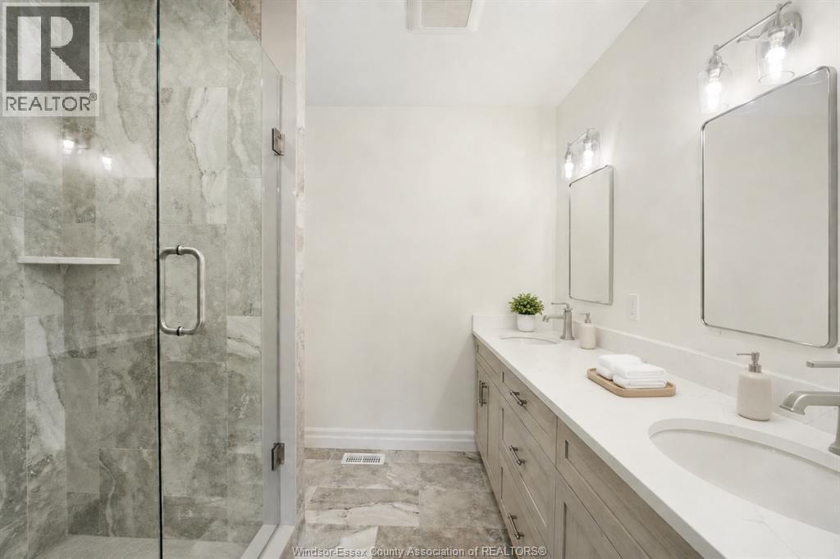
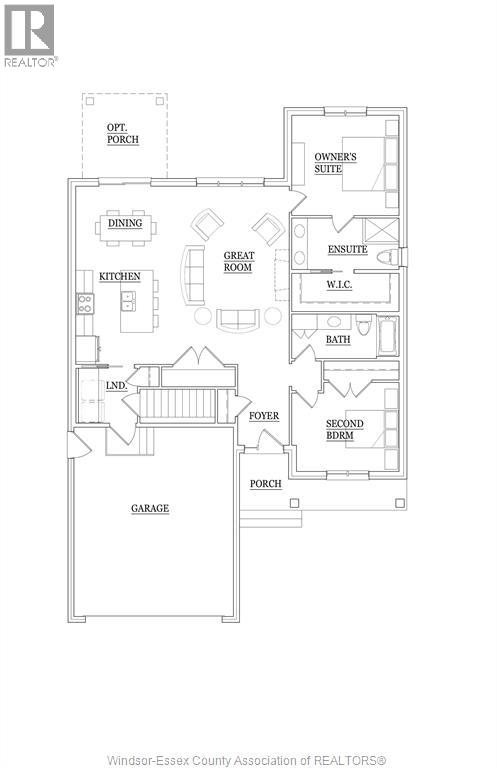
To be built: located cottam’s desirable woodridge estates. The ‘oxford’ model is a beautifully designed open-concept ranch offering timeless curb appeal and modern finishes throughout. The main floor features a bright living space filled with natural light, a stylish kitchen with custom cabinetry and quartz countertops, and convenient main floor laundry. Enjoy 2 bedrooms on the main level, including a private primary suite with a walk-in closet and ensuite bath. Complete with an attached 2 car garage, energy star certification, and a 7 year tarion warranty. Experience quality craftsmanship and modern living at its finest. Other models and floor plans are available to build. **list price includes hst rebate** open house held at 53 belleview. (id:4555)
Property Specs
Listing ID26018681
Address44 BELLEVIEW DRIVE
CityKingsville, ON
Price$797,900
Bed / Bath2 / 2 Full
StyleBungalow, Ranch
ConstructionBrick
FlooringCeramic/Porcelain, Hardwood
Land Size59.06 X 170.28 FT / 0.233 AC
TypeHouse
StatusFor sale
Extended Features
FeaturesDouble width or more driveway, Front DrivewayOwnershipFreeholdCoolingCentral air conditioningFoundationConcreteHeatingForced air, Furnace, Heat Recovery Ventilation (HRV)Heating FuelNatural gasDate Listed2026-08-04 14:01:12Days on Market55