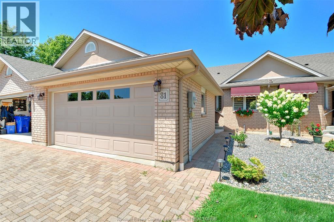
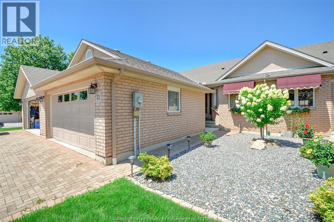
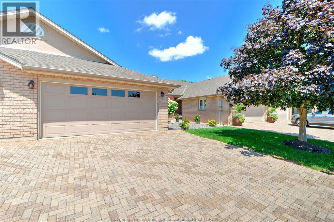
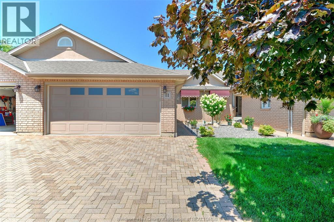
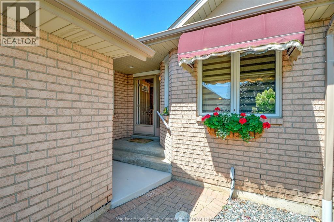
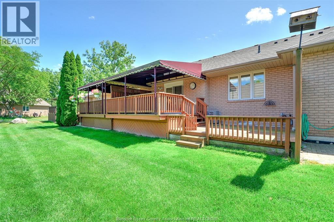
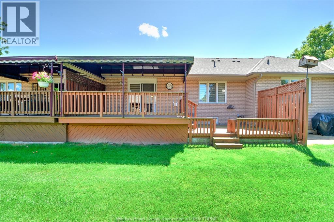
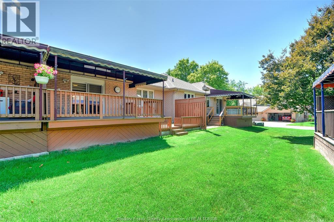
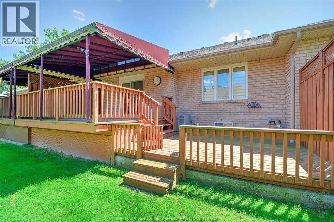
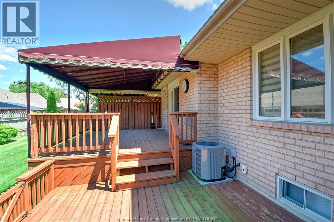
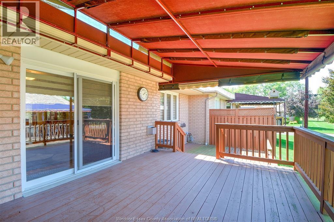
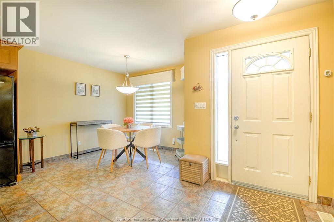
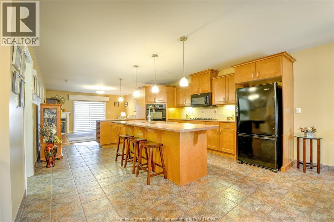
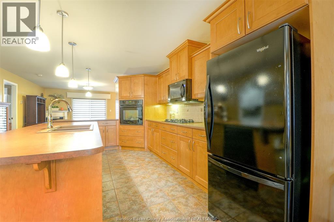
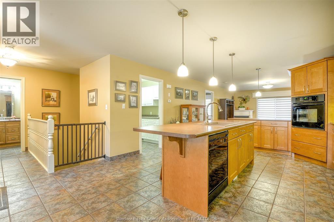
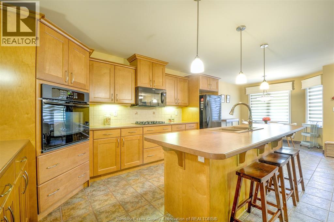
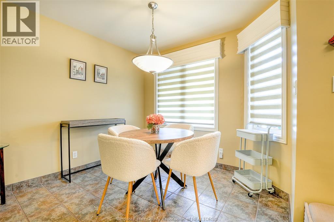
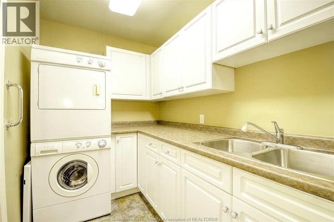
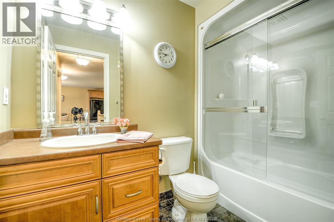
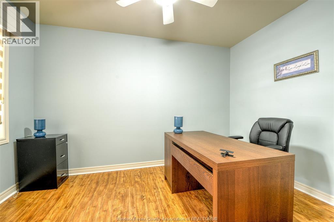
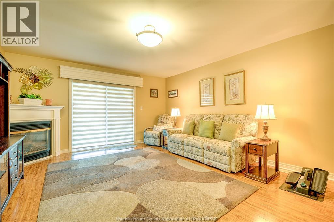
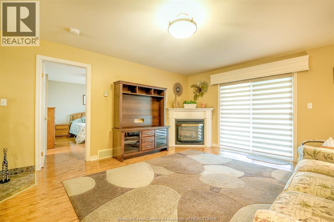
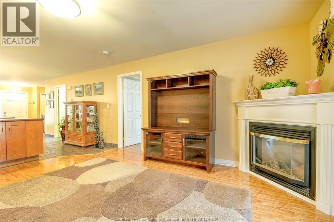
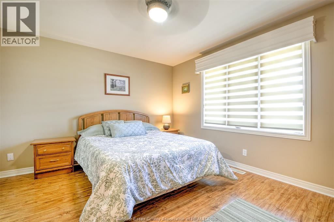
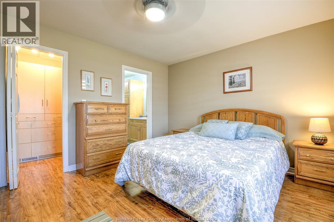
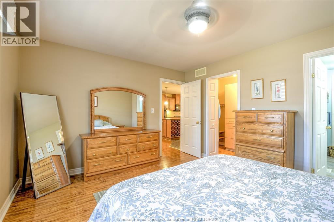
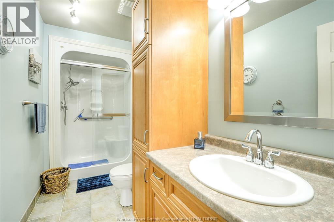
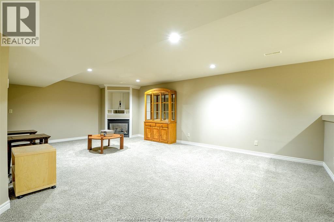
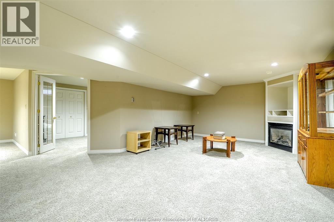
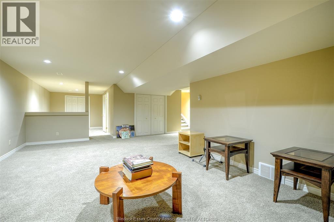
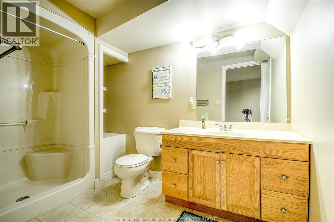
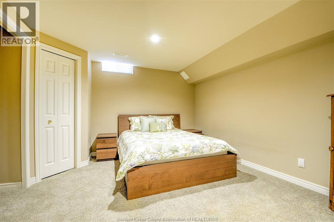
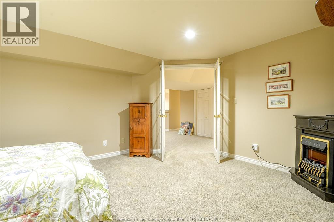
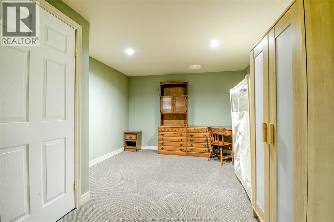
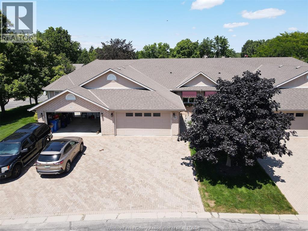
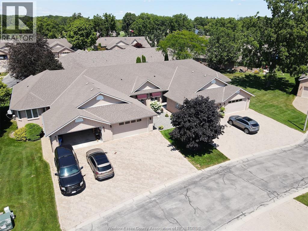
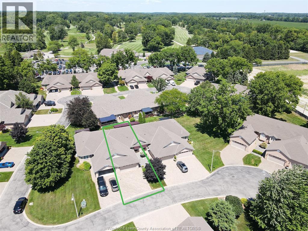
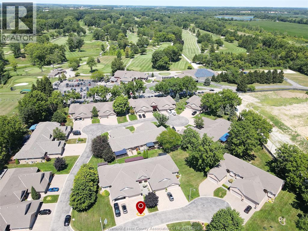
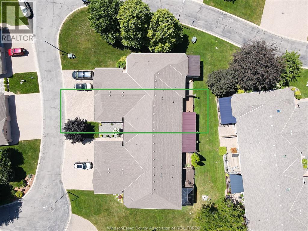
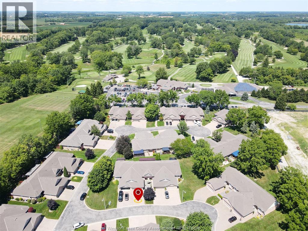
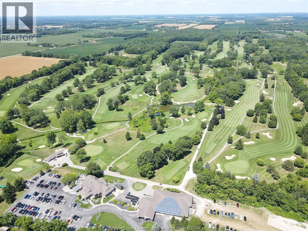
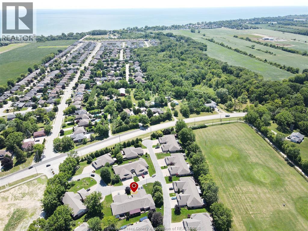
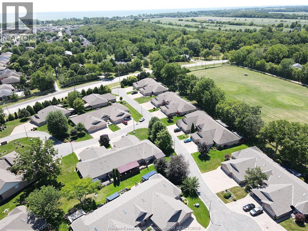
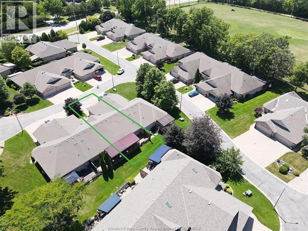
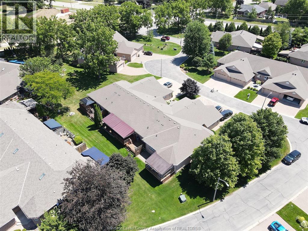
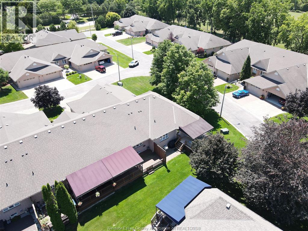
Welcome to crosswinds, one of kingsville's most desirable condominium communities, ideally located beside the kingsville golf & country club. This spacious 2+2 bedroom, 3 bathroom ranch-style condo offers the perfect blend of comfort and low-maintenance living. The bright, open-concept kitchen, dining and living area is ideal for everyday living and entertaining, with access to a large rear deck. The finished lower level features two additional bedrooms, a full bathroom, a spacious family room, and a versatile flex area perfect for a home office, gym or hobby space. Just steps from the chrysler canada greenway and minutes from downtown kingsville's restaurants, boutique shopping, wineries, breweries and parks, this home offers an exceptional lifestyle in one of essex county's most sought-after communities. Carefree living starts here! (id:4555)
Property Specs
Listing ID26018417
Address81 CROSSWINDS
CityKingsville, ON
Price$549,000
Bed / Bath4 / 3 Full
ConstructionBrick
FlooringCarpeted, Ceramic/Porcelain, Hardwood
Land Size0 X
TypeRow / Townhouse
StatusFor sale
Extended Features
Year Built2003EquipmentOtherMaintenance FeeExterior Maintenance, Ground Maintenance, Property Management, WaterOwnershipCondominium/StrataRental EquipmentOtherCoolingCentral air conditioningFoundationConcreteHeatingForced air, FurnaceHeating FuelNatural gasDate Listed2026-07-30 18:00:42Days on Market47