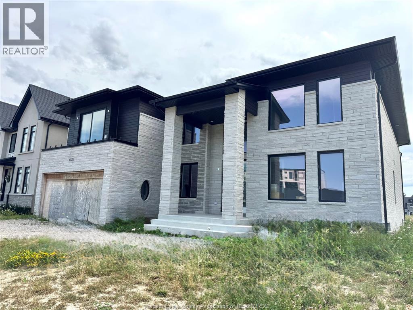
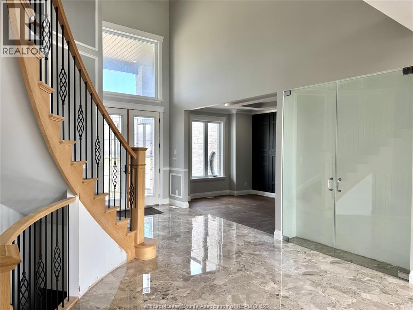
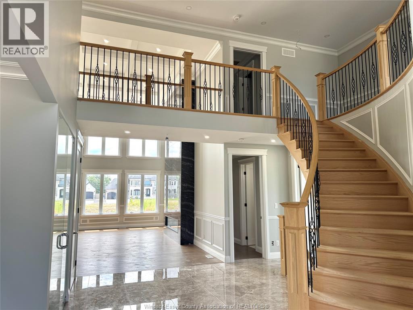
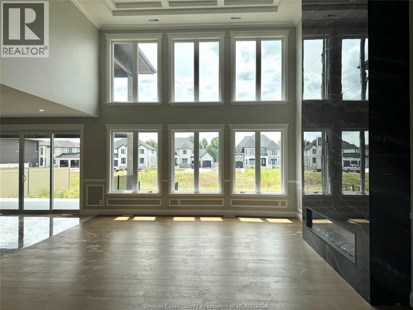
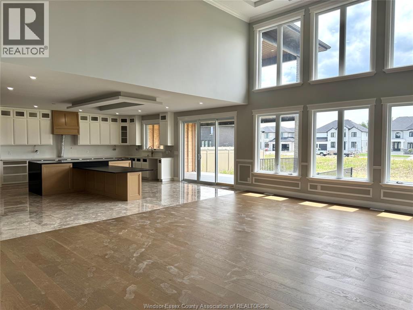
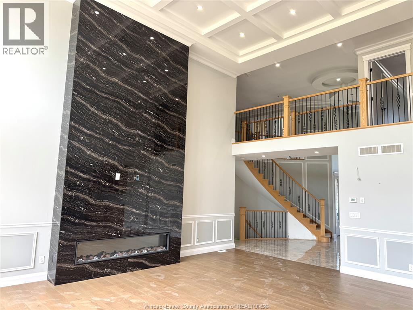
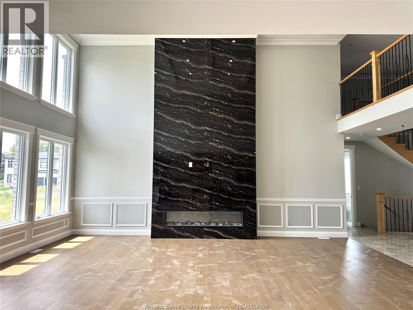
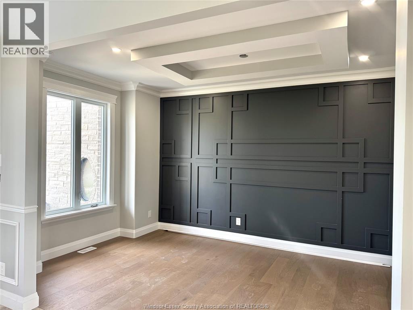
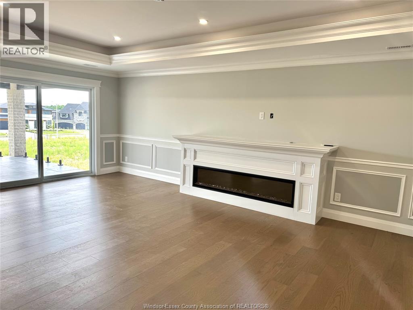
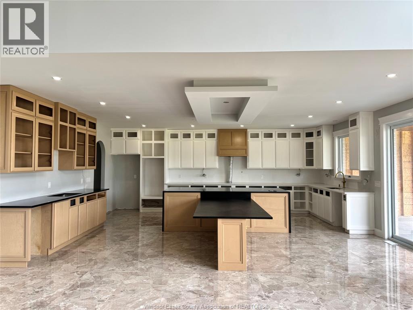
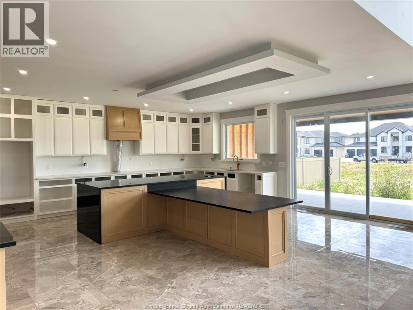
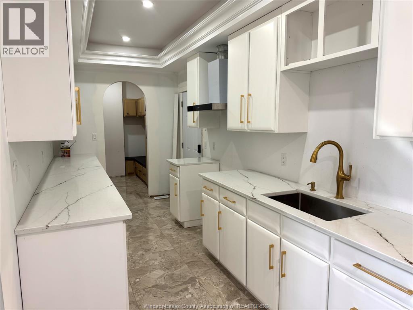
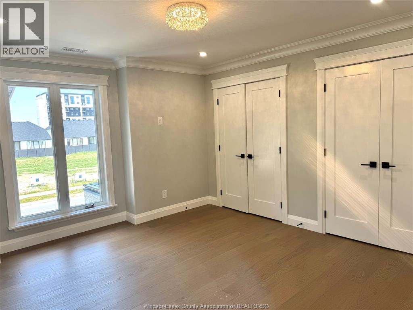
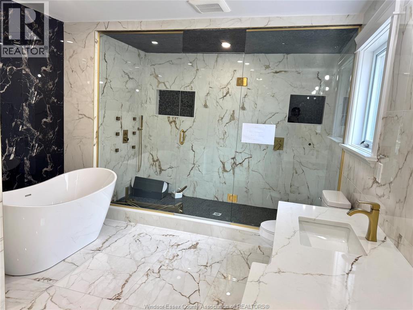
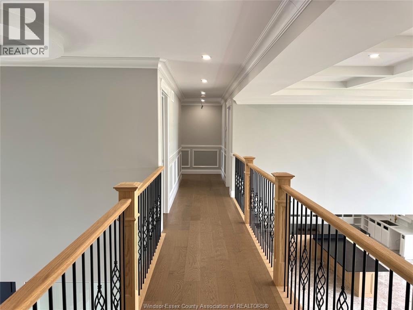
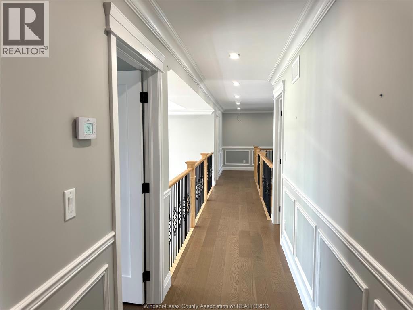
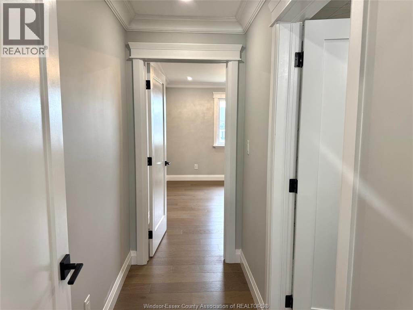
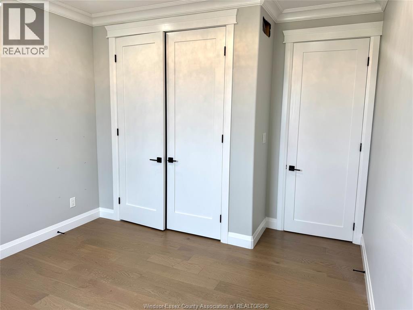
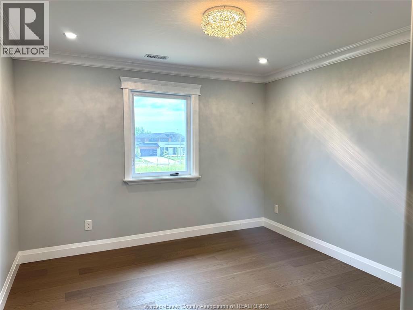
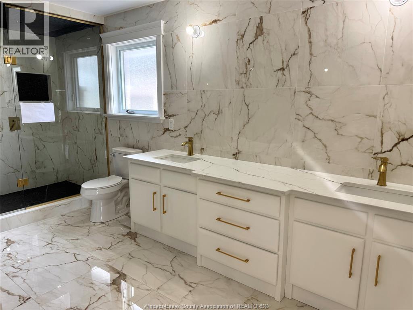
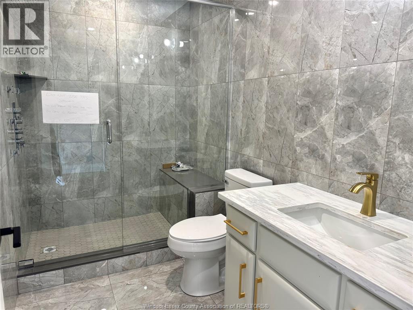
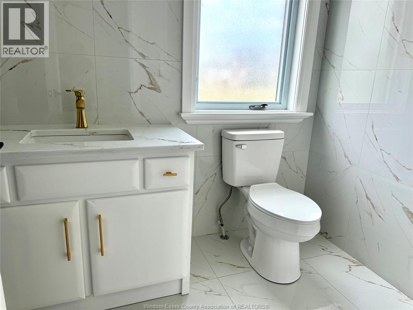
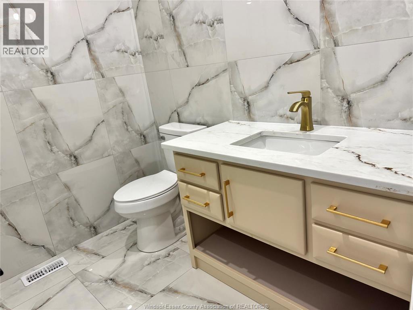
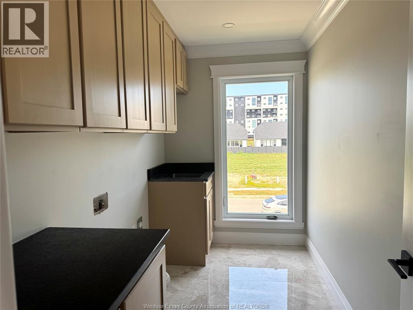
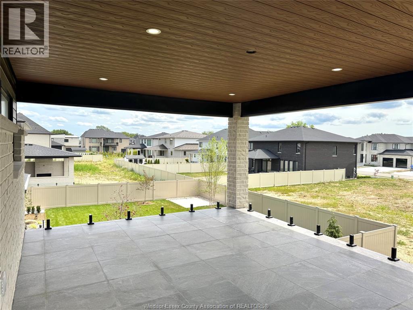
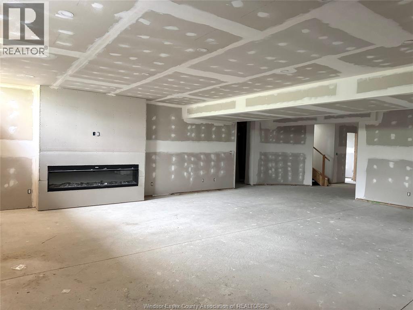
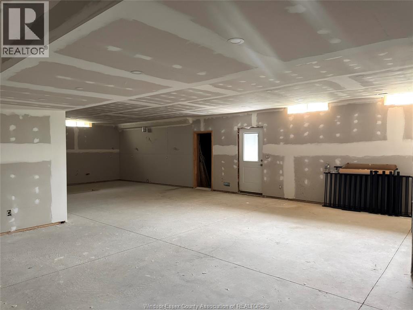
Over 5,200 sq. Ft. Of beautifully designed living space in this remarkable custom home, located in lasalle’s highly regarded laurier heights neighbourhood. It offers five generously proportioned bedrooms and 5. 5 bathrooms; each bedroom has its own private ensuite, providing exceptional comfort and privacy for family and guests. The grand main floor features a sophisticated dining area, a dedicated home office, an eye-catching wine showcase, and an impressive great room highlighted by dramatic ceiling heights and a welcoming fireplace. A private main-floor bedroom with an ensuite is ideal for guests or multigenerational living. The well-planned kitchen includes a separate preparation kitchen, a walk-in pantry, and a convenient mudroom, making the home equally suited for daily living and large-scale entertaining. A graceful curved staircase leads to the second level, which offers 4 additional ensuite bedrooms, a versatile den, and a spacious laundry room. The luxurious primary suite is a true sanctuary, featuring its own fireplace, minibar, and direct access to a private balcony. A second upper balcony provides another peaceful space to relax and enjoy the surroundings. This exceptional property includes an oversized garage, high-end materials, refined architectural details, and outstanding workmanship throughout. (id:4555)
Property Specs
Listing ID26017957
Address4880 TERRA BELLA DRIVE
CityLaSalle, ON
Price$1,999,000
Bed / Bath6 / 5 Full, 1 Half
ConstructionBrick
FlooringCeramic/Porcelain, Hardwood
Land Size62.32 X 127.92
TypeHouse
StatusFor sale
Extended Features
Year Built2025FeaturesDouble width or more drivewayOwnershipFreeholdCoolingCentral air conditioningFoundationConcreteHeatingForced air, FurnaceHeating FuelNatural gasDate Listed2026-07-24 20:00:51Days on Market50