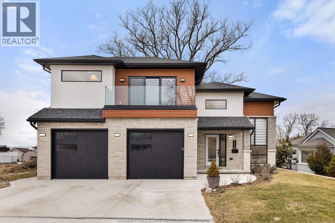
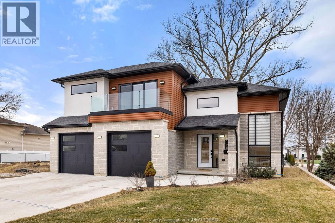
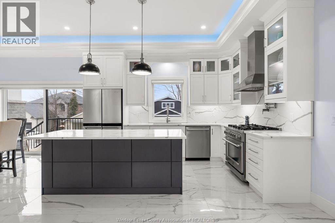
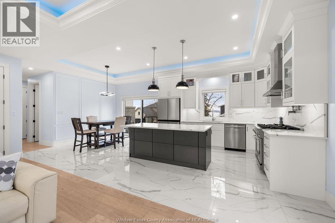
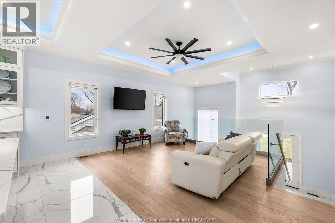
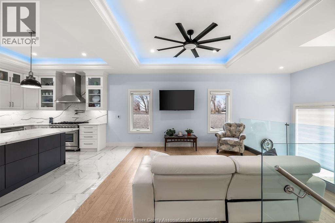
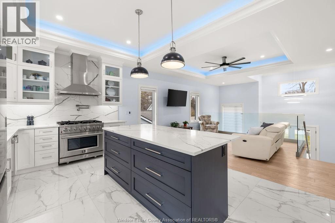
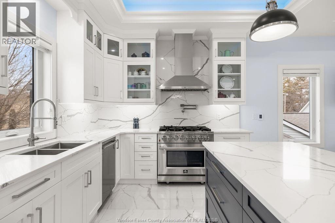
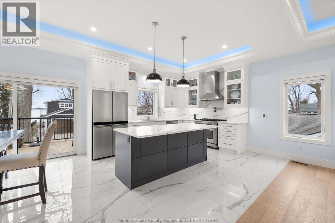
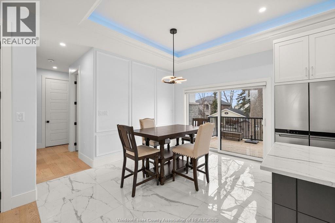
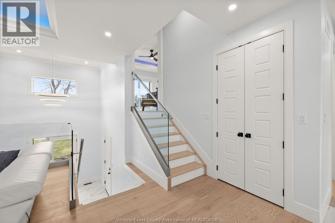
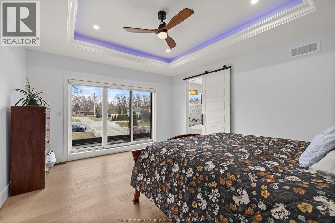
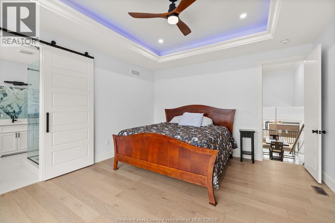
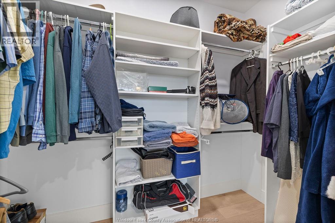
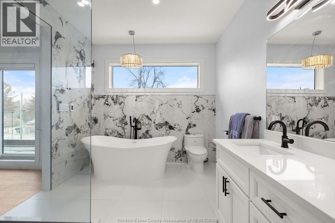
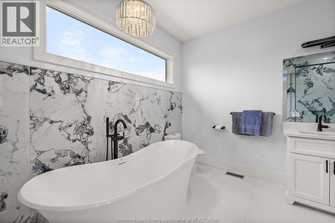
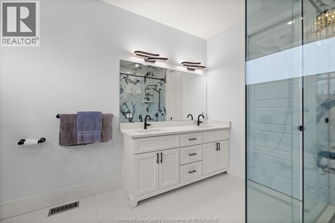
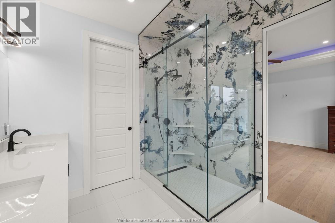
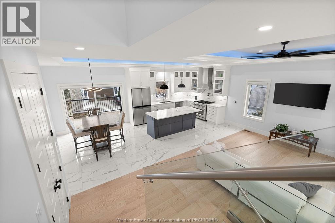
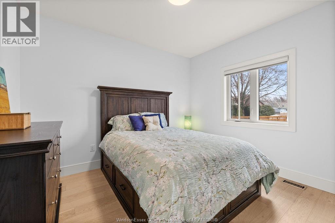
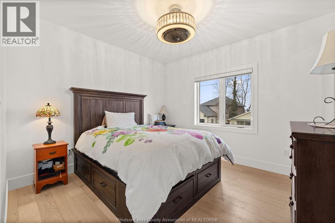
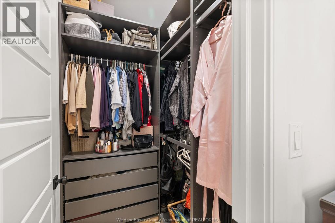
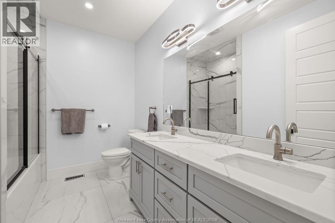
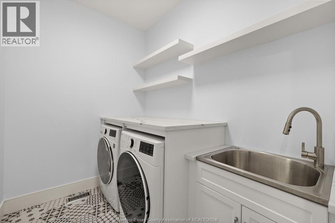
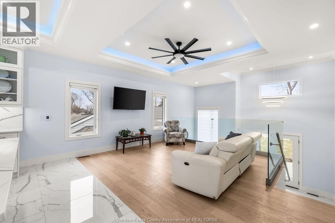
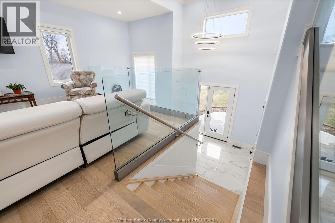
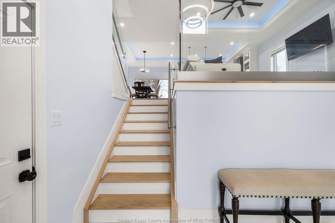
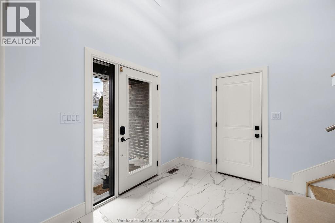
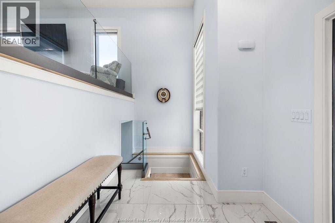
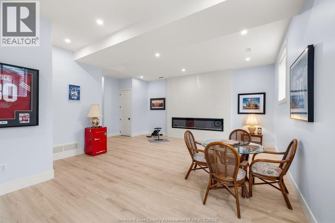
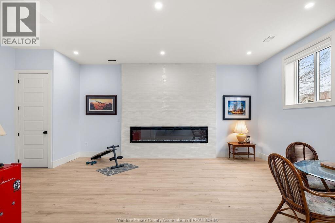
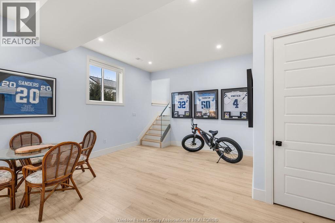
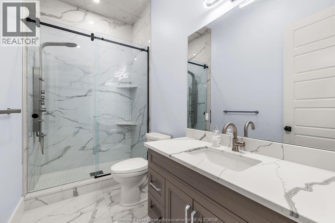
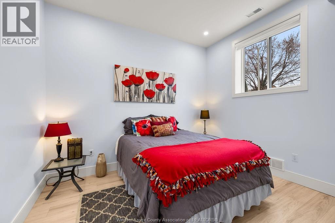
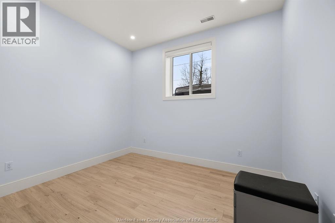
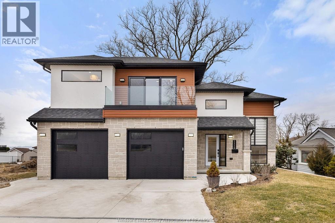
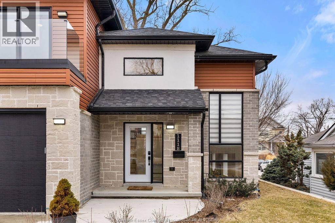
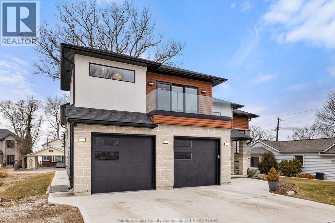
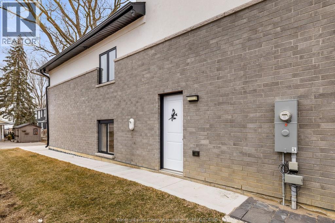
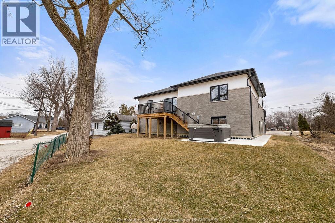
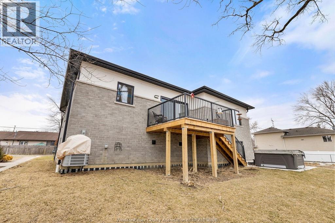
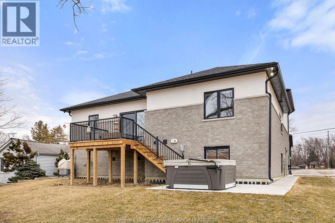
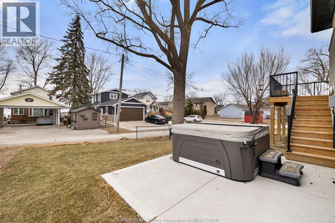
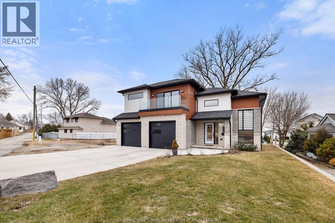
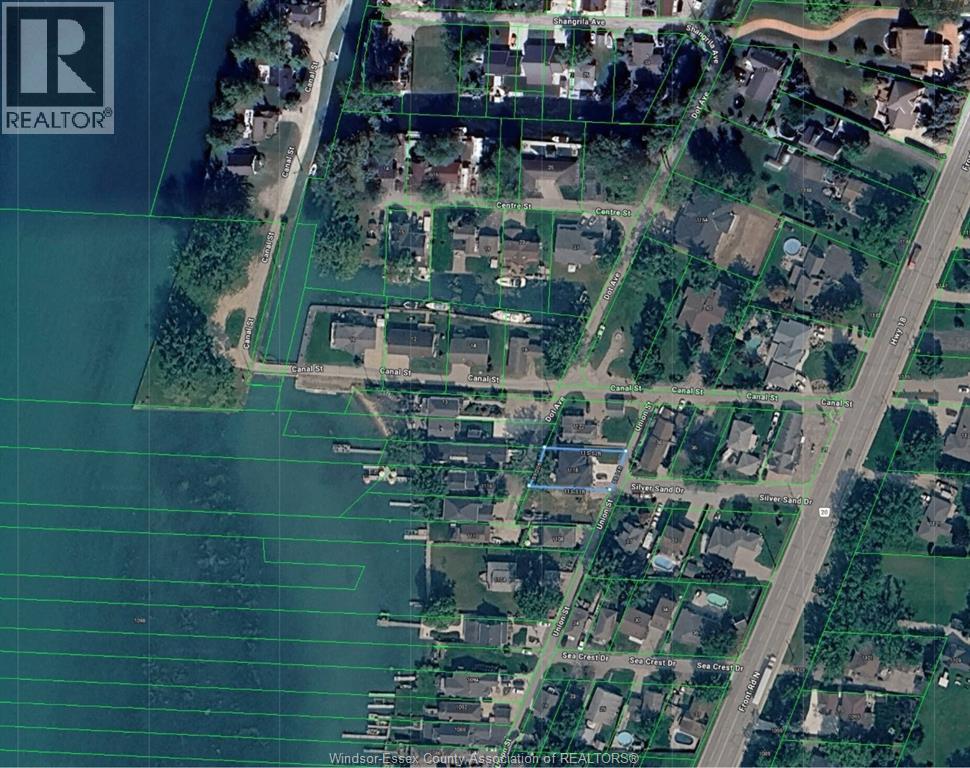
2yr new cutting edge, loaded+ water views! Just absolutely breath-taking styles & finishes!!! A must see! 10'4"" xx-tall basement ceiling, 9' main flr trayed up to 10' !!! Beautiful xl quartz kitchen, hi-end s/steel appliances, commercial gas stove, hood fan+ pot filler, b/splash, xxl 30x30 gorgeous flr tile, massive island, 8' patio dr, uniquely open to living rm with x-tall raised boxed ceilings, accented indirect lighting & pot lites! Luxurious ensuite for the xl private master suite, soaker tub, 1pc toilet, 5'x3'custom shower, double sinks, organized walkin closet + balcony walk out with ultra sleek glass rails. Enjoy main flr laundry, front load lg washer/dry + quartz working top. All hardwood thru-out continue into main flr bedrms (1 has walkin) + a sharp main bath with double quartz sink top. Heavy duty borderless clear glass rails thru-out complements the open bright atmosphere. The excitement continues, wide open lower with amazing 10'4""ceiling, 4' tall windows, tiled feature wall + 8' linear fireplace, 3rd beautiful full bath, bedrms 4 & 5. Heated kit & ensuite floors, power blinds, security cameras , wired for tv's & projector system, premium light fixts & ceilng fans, led's, premium plumbing fixts, glass/tile showers, 8' tall doors, premium hardware, h/wood stairs, 200 amp service +++more! Eye catching exterior, stone brick, landscaped, full concrete drive with full side-walk to rear patio(wired for hot tub-excluded) & deck with maint-free aluminium rails. 23' wide insulated garage & 9'x8' decora doors + more! Skip the subdivision, take-in this laid back neighbourhood of ""edgewater ""with cool breezes, gorgeous sunsets with raised views of the water & the u. S. , right above across from houses on the river! Just mins to full amenities in amherstburg + easy relax drive to windsor with a properly yr round maintained 4 lane road! All approx. (id:4555)
Property Specs
Listing ID26017421
Address1118 UNION STREET
CityAmherstburg, ON
Price$849,900
Bed / Bath5 / 3 Full
StyleRaised ranch, Raised Ranch w/ Bonus Room
ConstructionBrick, Concrete/Stucco, Stone
FlooringCeramic/Porcelain, Hardwood
Land Size59.16 X IRREG
TypeHouse
StatusFor sale
Extended Features
Year Built Appliances Features Ownership Water-front Cooling Foundation Heating Heating Fuel Date Listed Days on Market