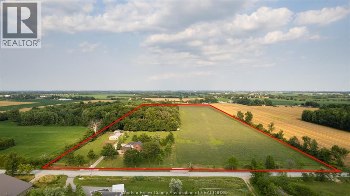
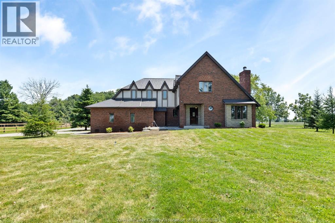
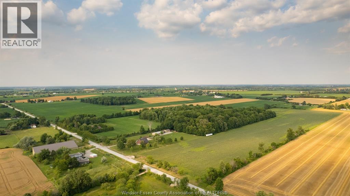
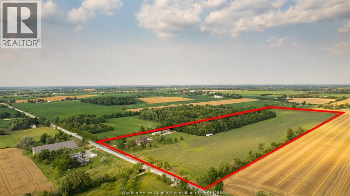
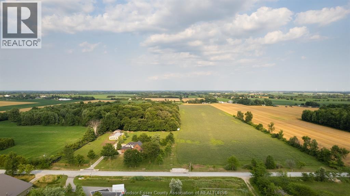
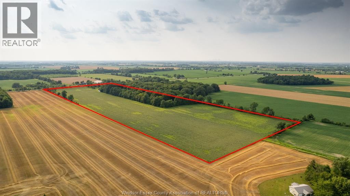
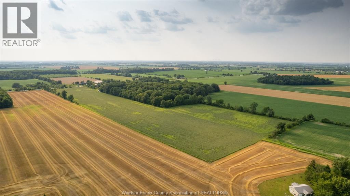
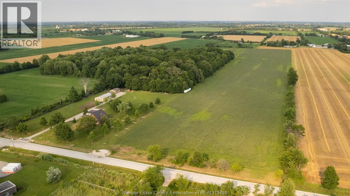
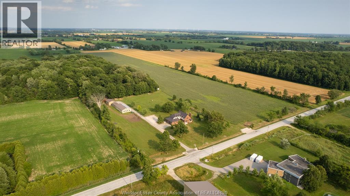
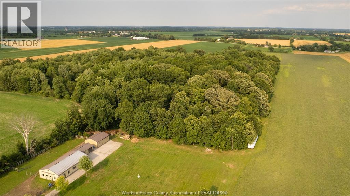
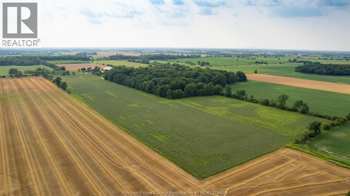
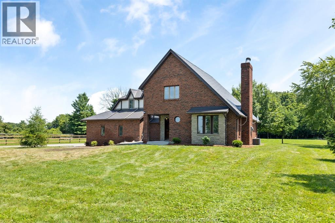
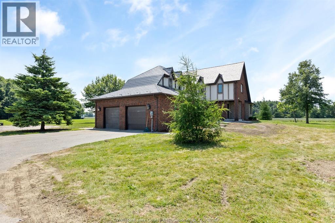
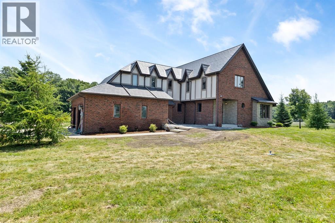
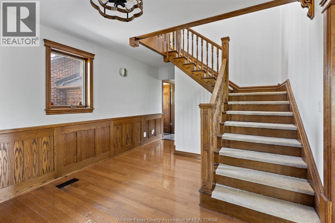
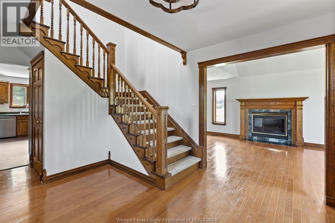
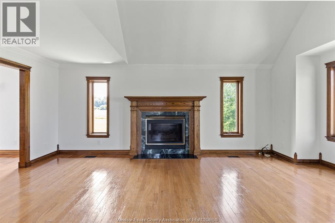
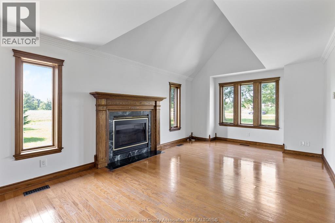
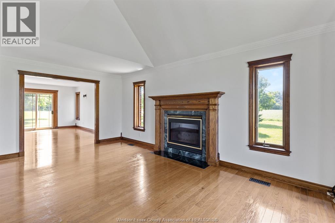
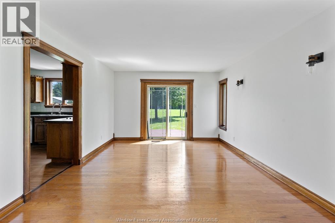
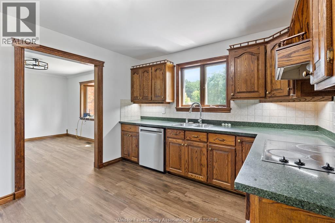
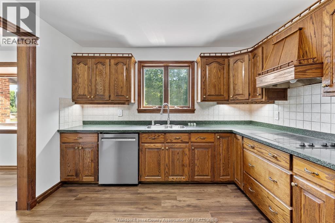
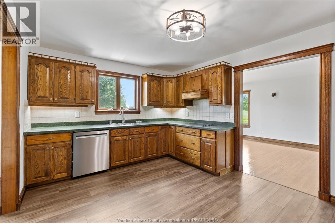
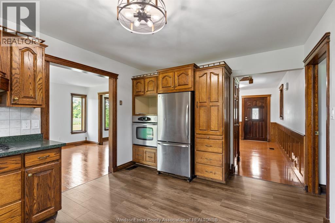
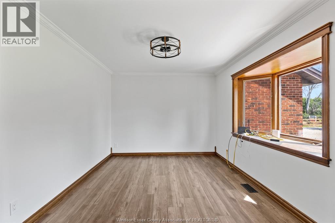
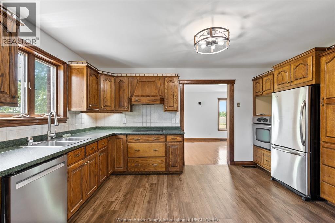
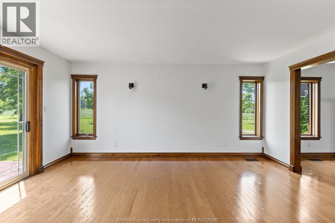
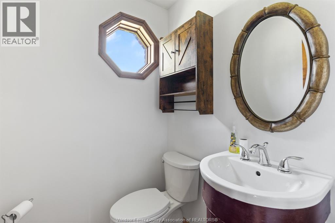
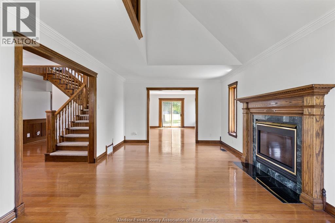
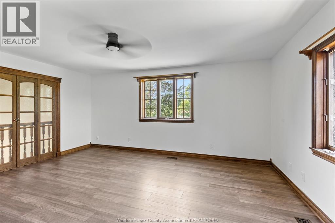
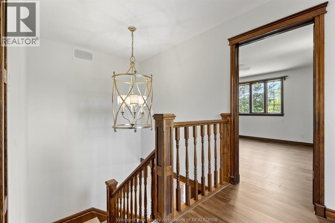
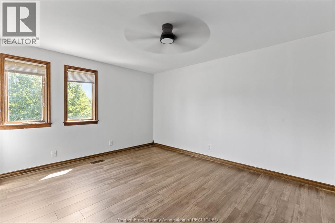
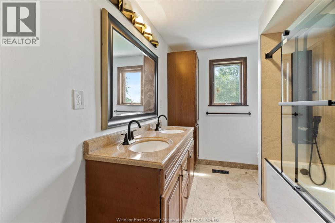
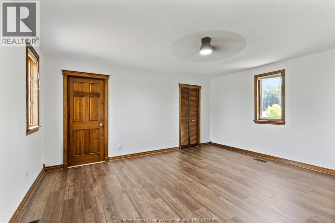
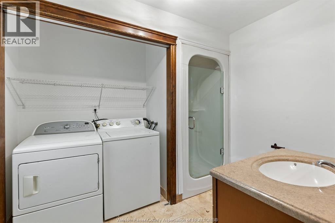
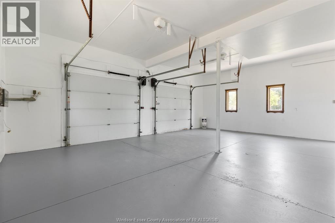
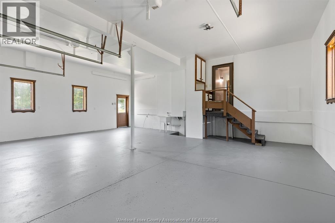
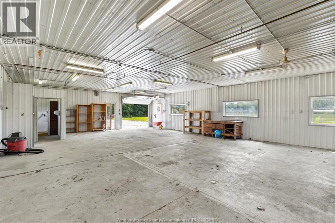
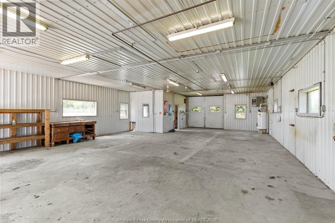
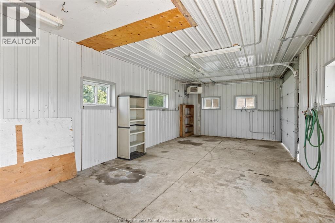
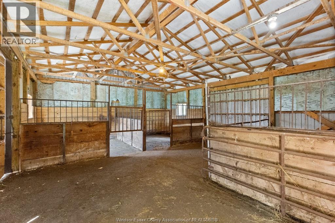
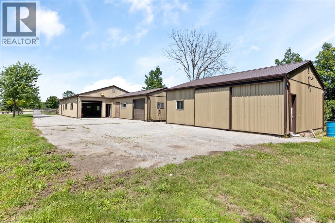
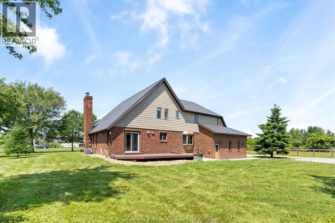
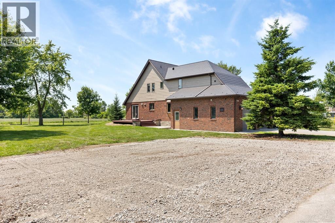
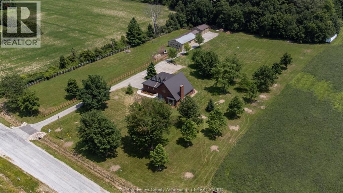
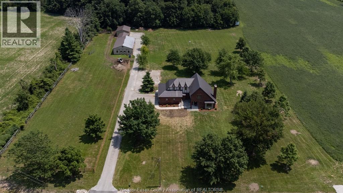
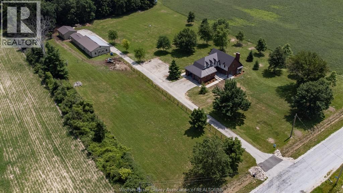
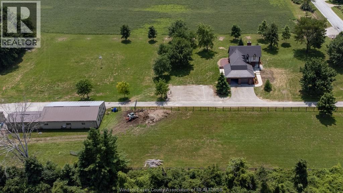
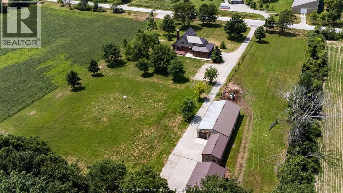
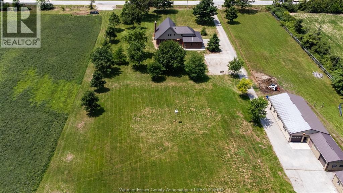
Welcome to this tudor-inspired two-storey home on a private rural parcel offering space, versatility, and country appeal. The home features 3 bedrooms, 2. 5 bathrooms, including a 4-piece primary ensuite, a living room with fireplace, hardwood floors, timeless woodwork, and a half basement for added storage. An aa-rated metal roof was installed in 2017 at an approximate cost of $30,000. Outbuildings include a 30' x 60' horse barn with fenced corral, a 30' x 15' storage barn, and a finished 30' x 60' heated building with hydro, ideal for hobbies, a workshop, vehicle storage, or entertaining. Also included is an attached 2-car garage, mature trees, expansive grounds, and agricultural fields. Power of sale. (id:4555)
Year Built1989FarmCash CropFeaturesGravel Driveway, Paved drivewayOwnershipFreeholdStructureBarn, Pole Barn, WorkshopCoolingCentral air conditioningFoundationBlockHeatingForced air, FurnaceHeating FuelNatural gasDate Listed2026-07-16 16:01:07Days on Market45