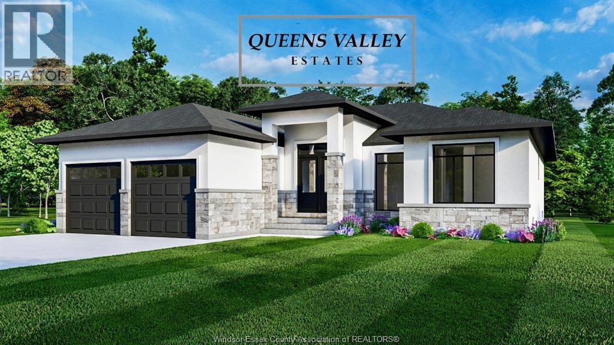
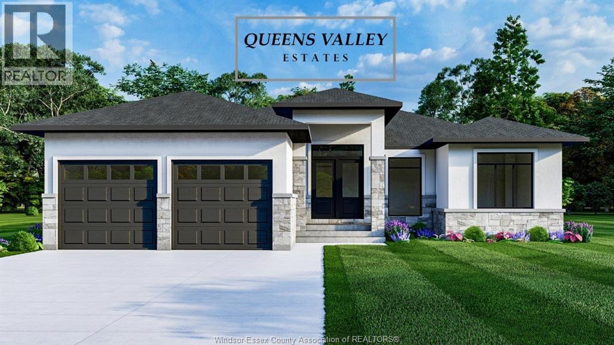
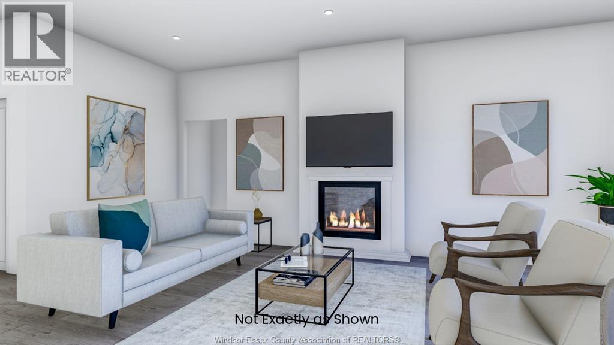
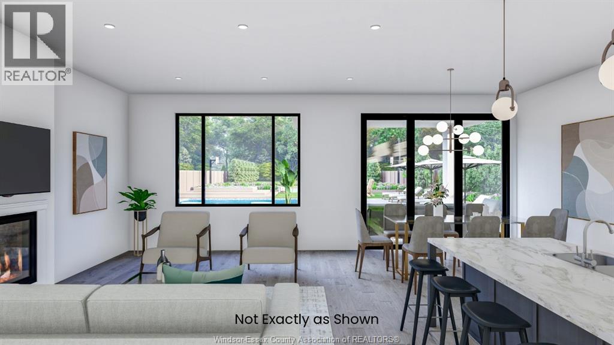
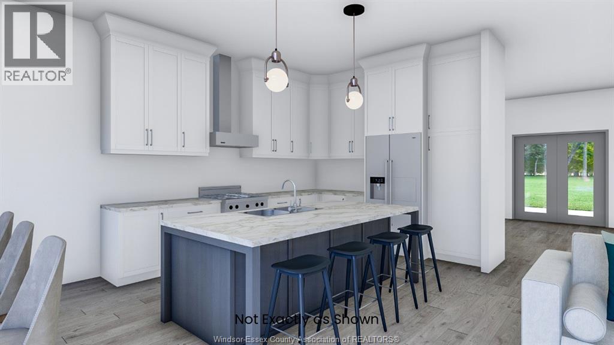
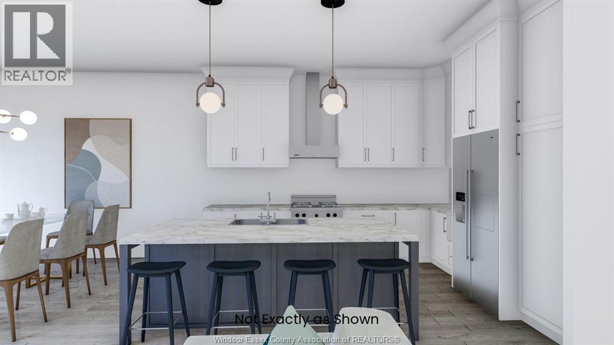
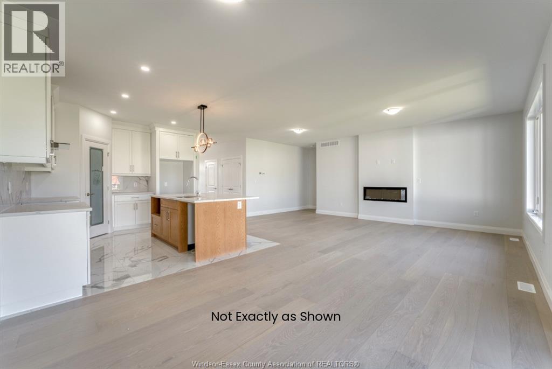
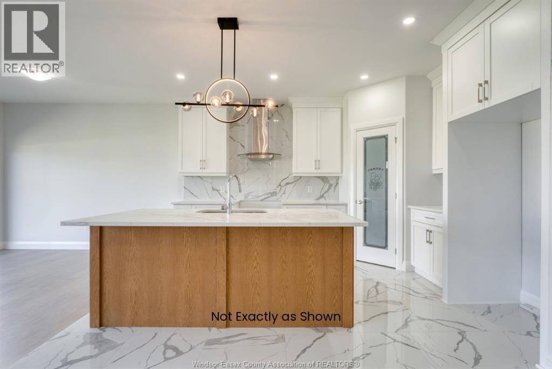
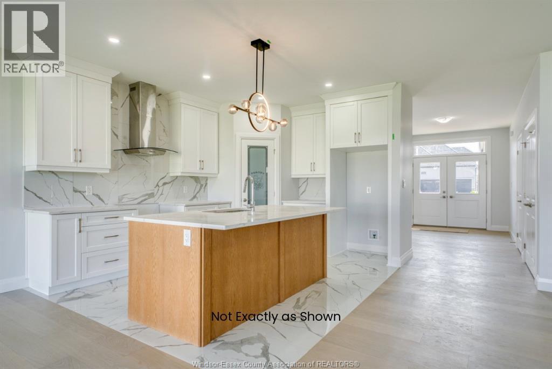
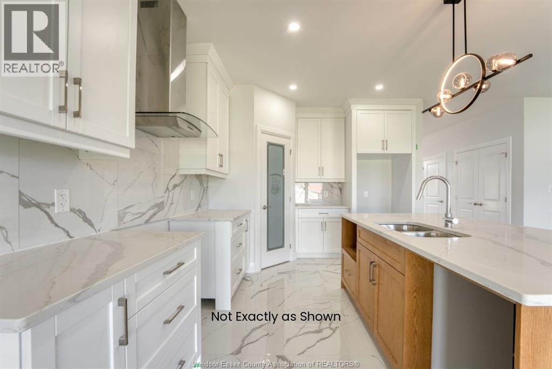
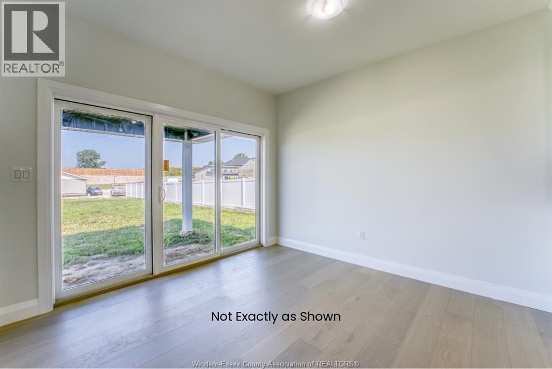
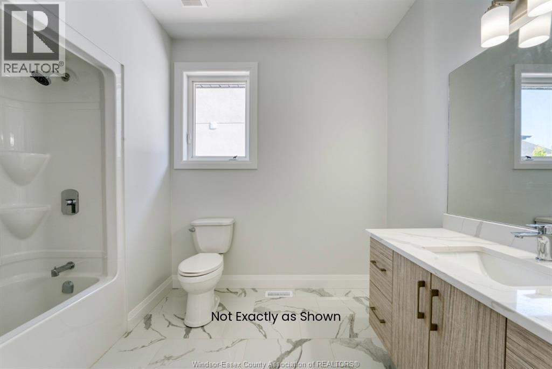
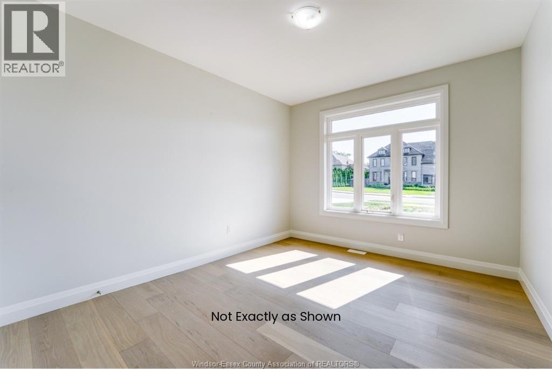
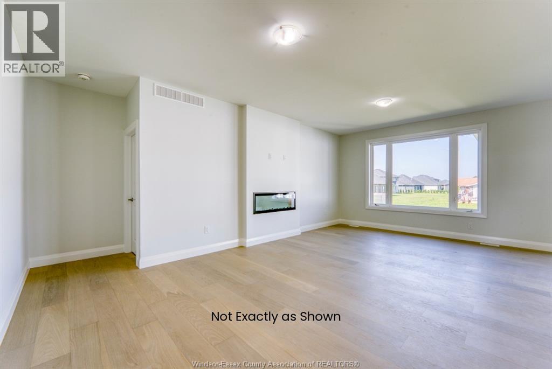
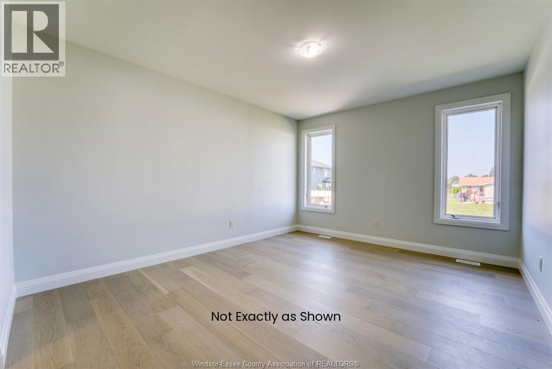
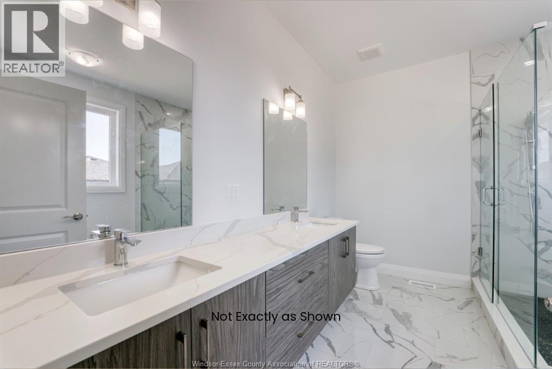
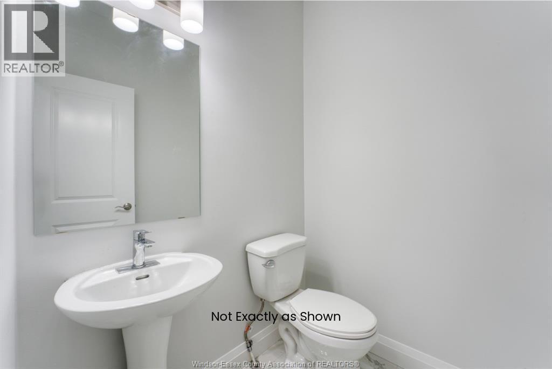
Victoria model at queens valley estates, kingsville - price reflects full hst new home rebate april 1 2026 to march 31 2027, equivalent builds reprice $80,000 higher after that date. Exquisite new-build ranch home with 2-car garage on a rare 66 ft x 132 ft lot in queens valley estates. This home offers convenient one-floor living with a south-facing, sun-filled family room, dining room, kitchen, and primary bedroom. Premium interior finishes include custom kitchen cabinets, quartz countertops, and upgraded flooring and tiles. The primary suite features a serene, spa-inspired 5-piece ensuite. Optional separate entrance to the basement provides excellent potential for a future in-law or rental suite. Additional lots and designs are available. Contact the listing agent for floor plans and finishes. On-site model home available for viewing. Construction starting soon-contact us to customize your dream home. (id:4555)
Property Specs
Listing ID26015994
Address1913 SANNITA AVENUE
CityKingsville, ON
Price$799,990
Bed / Bath3 / 2 Full, 1 Half
StyleBungalow
ConstructionBrick, Concrete/Stucco, Stone
FlooringCeramic/Porcelain, Hardwood
Land Size65.97 X 131.89 FT / 0.199 AC
TypeHouse
StatusFor sale
Extended Features
FeaturesGravel DrivewayOwnershipFreeholdCoolingCentral air conditioningFoundationConcreteHeatingFurnaceHeating FuelNatural gasDate Listed2026-07-03 22:01:05Days on Market49