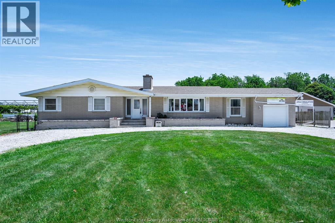
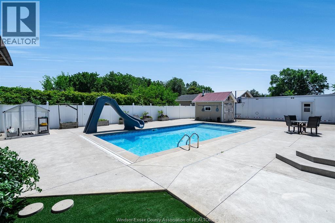
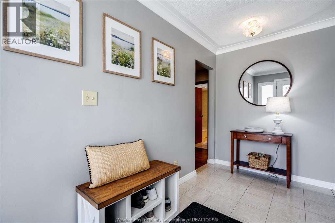
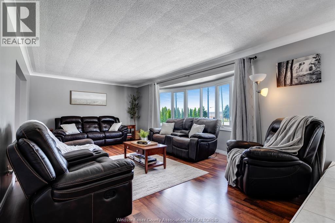
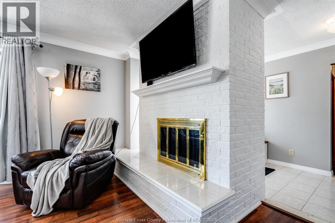
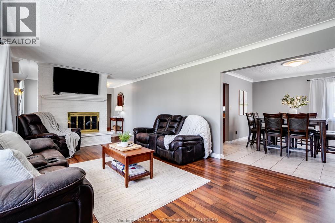
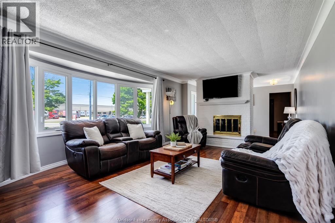
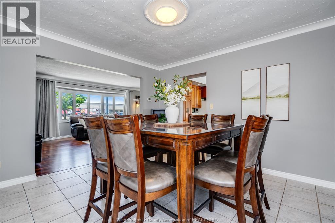
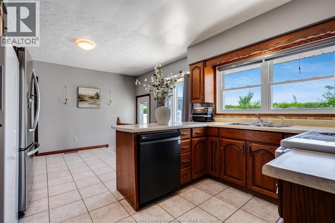
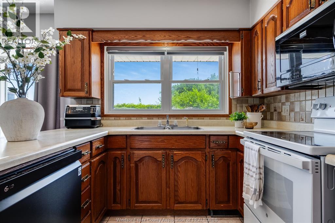
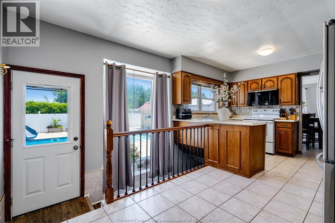
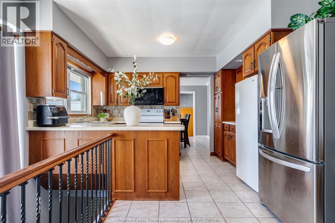
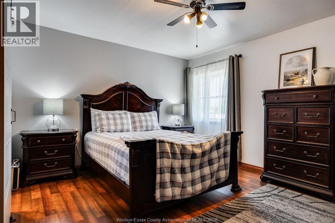
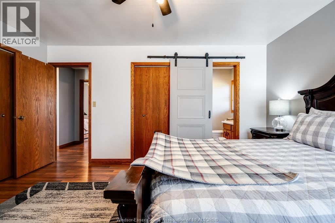
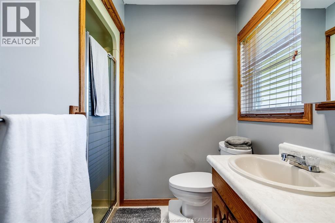
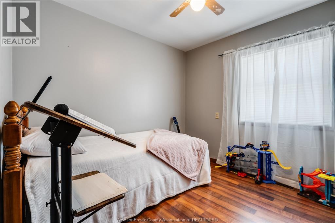
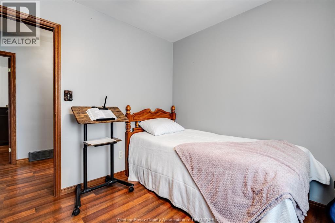
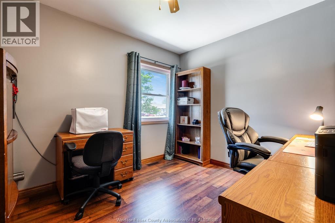
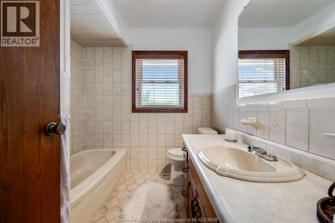
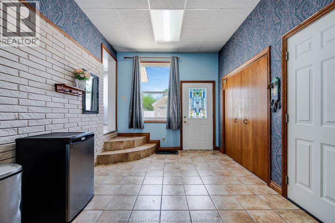
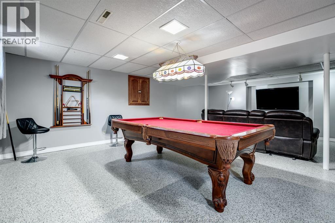
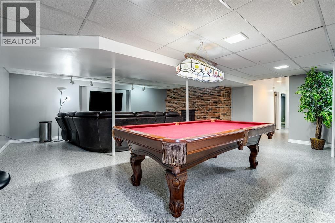
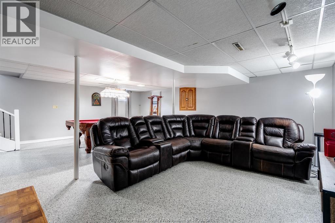
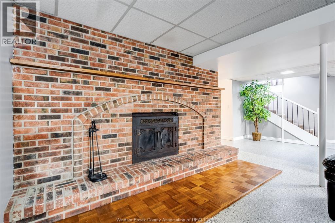
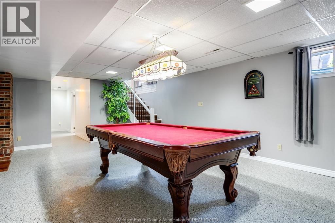
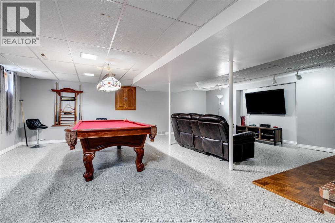
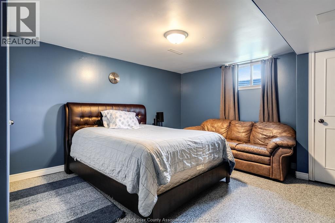
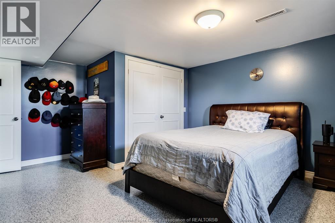
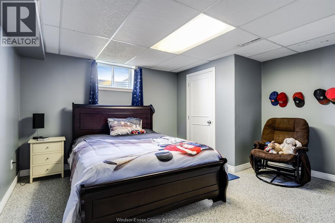
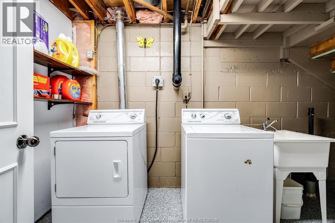
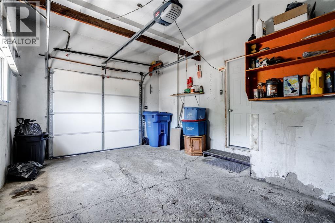
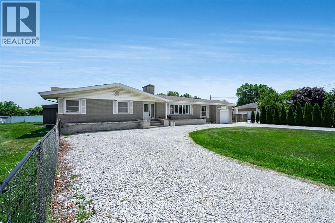
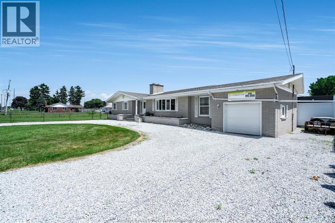
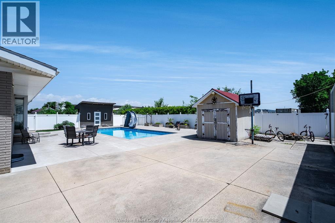
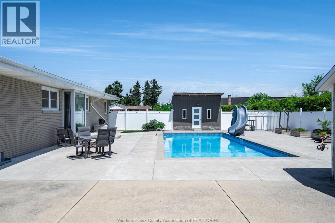
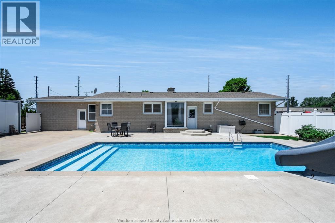
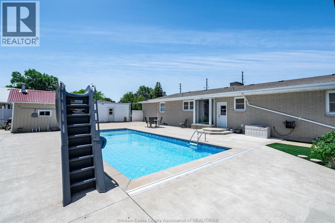
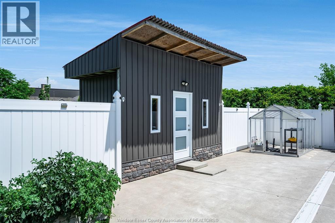
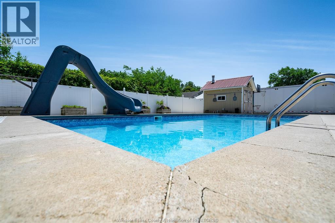
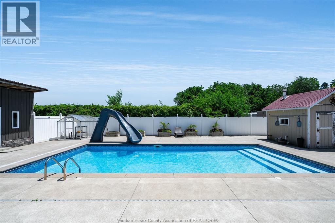
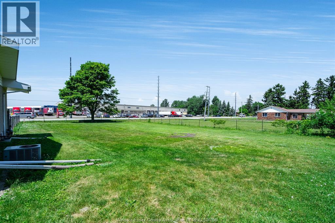
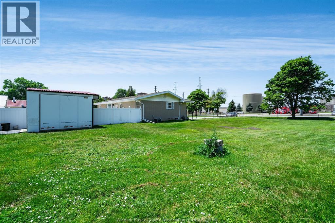
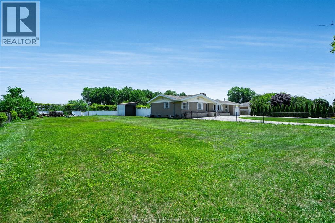
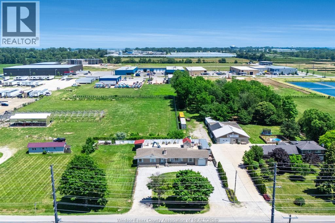
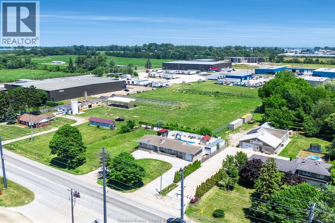
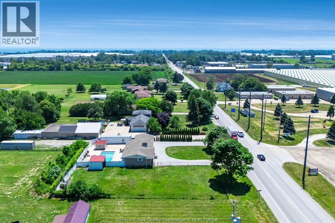
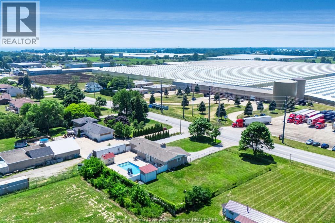
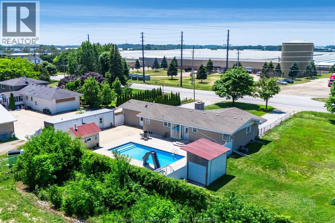
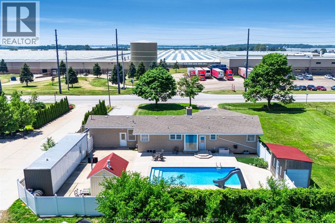
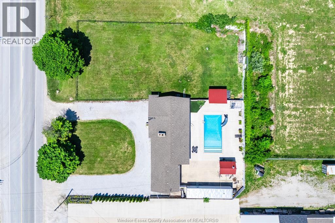
Welcome to this well-maintained brick ranch situated on just over half an acre, offering plenty of space both inside and out. The main level features 3 bedrooms, including a primary suite with a private 3-piece ensuite. The bright kitchen flows into the dining area and family room, creating an inviting space for everyday living and entertaining. A spacious mudroom off the attached garage adds convenience and extra storage. The fully finished basement expands the living space with a large family/recreation room, 2 additional bedrooms, a laundry area, and ample storage. Step outside to enjoy the fully fenced backyard, complete with a stunning inground pool, workshop, and storage shed - perfect for summer entertaining, hobbies, and family fun. This property offers the ideal combination of comfortable living, functional space, and exceptional outdoor amenities. (id:4555)
Property Specs
Listing ID26015783
Address1582 County Rd 34
CityRuthven, ON
Price$649,900
Bed / Bath5 / 2 Full
StyleRanch
ConstructionBrick
FlooringCeramic/Porcelain, Laminate, Other
Land Size160.72 X 150.65 / 0.592 AC
TypeHouse
StatusFor sale
Extended Features
Year Built1964AppliancesDishwasher, Refrigerator, StoveFeaturesCircular Driveway, Front Driveway, Gravel DrivewayOwnershipFreeholdCoolingCentral air conditioningFoundationBlockHeatingForced air, FurnaceHeating FuelNatural gasDate Listed2026-07-03 16:01:45Days on Market49