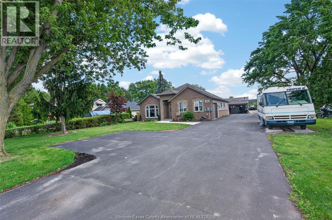
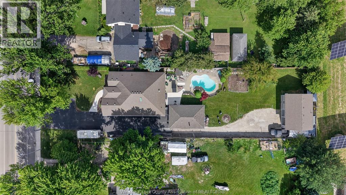
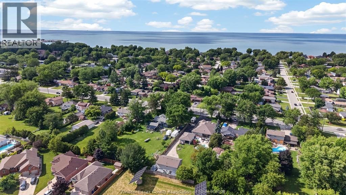
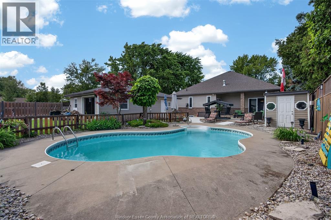
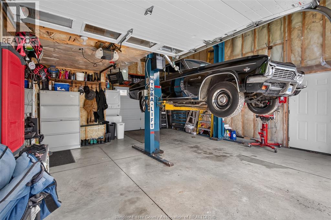
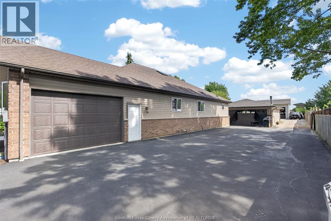
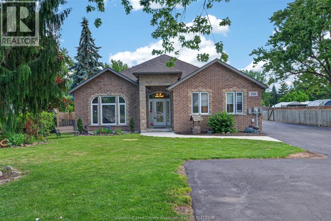
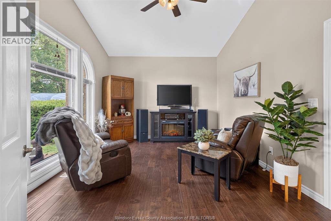
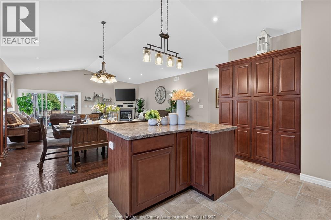
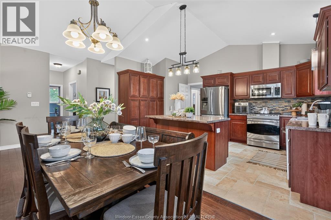
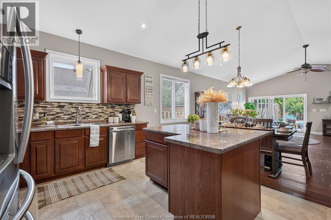
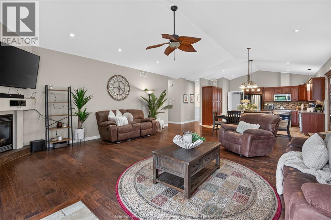
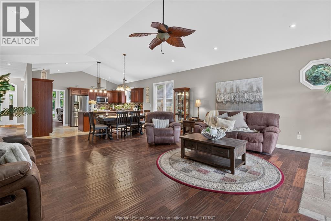
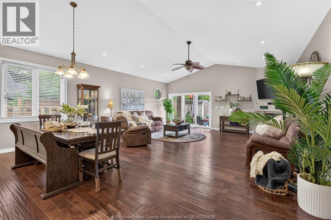
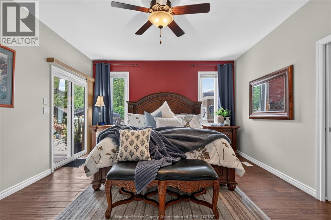
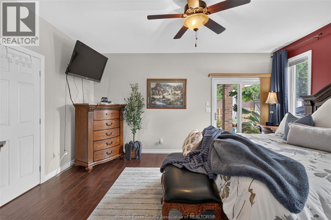
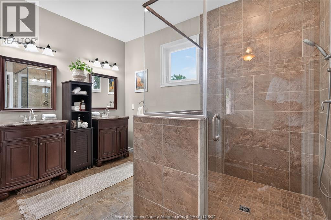
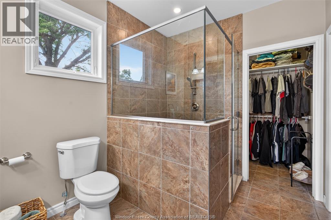
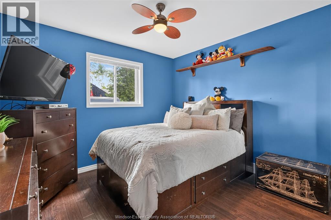
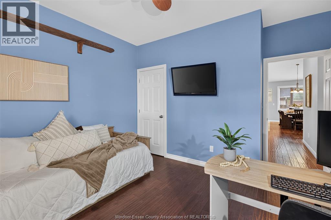
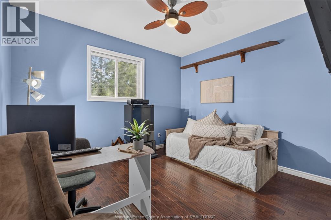
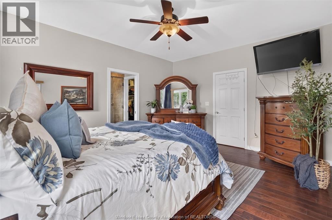
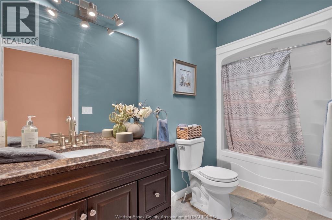
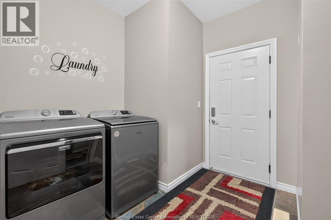
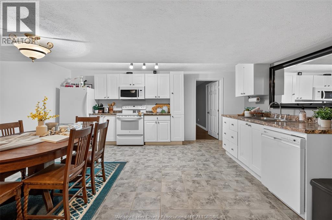
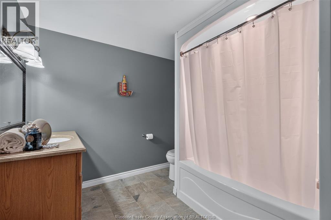
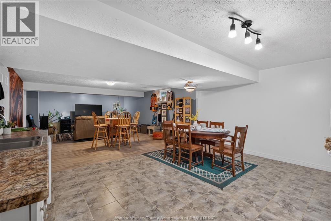
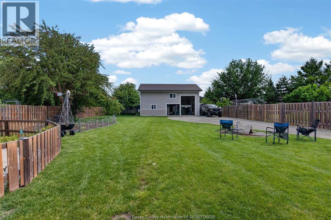
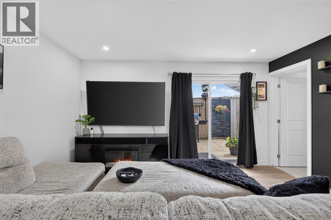
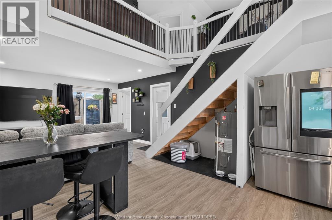
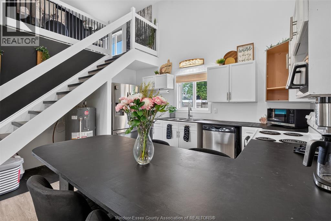
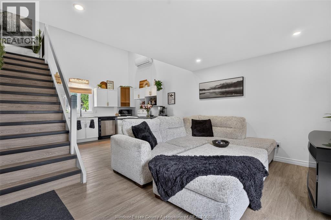
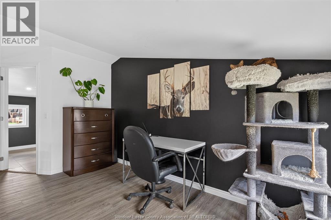
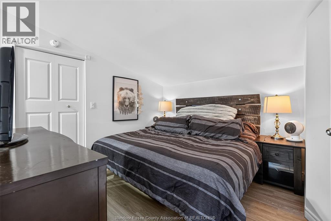
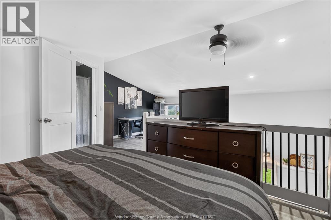
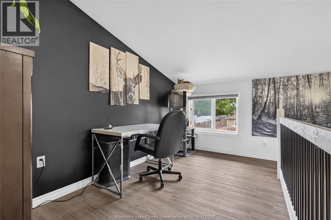
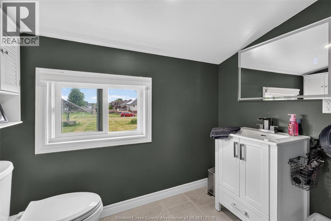
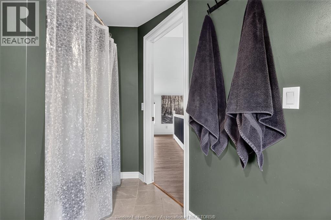
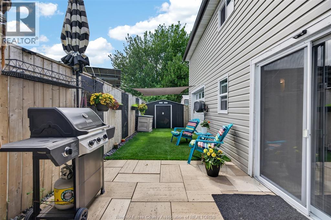
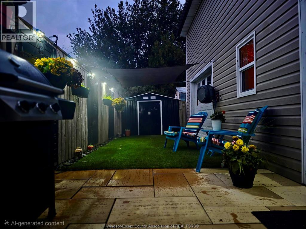
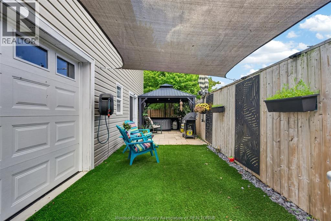
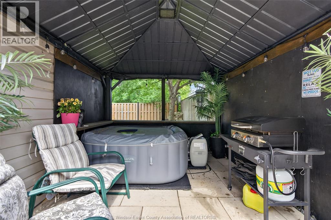
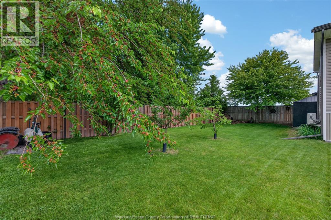
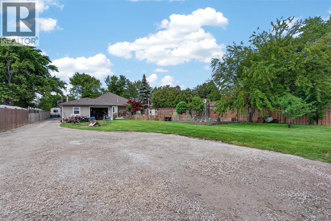
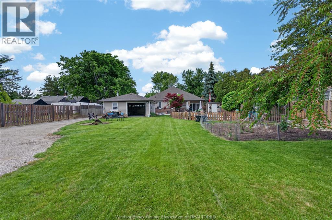
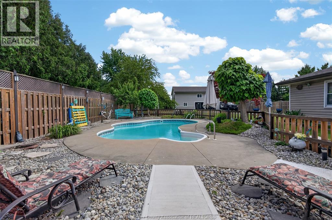
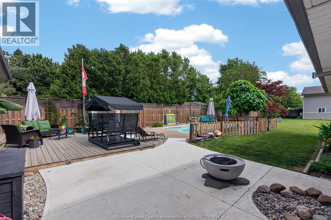
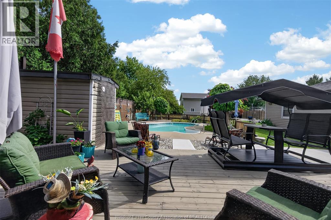
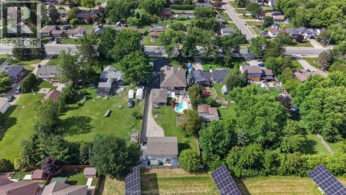
Rare one-of-a-kind property offering exceptional multi-generational living, income potential, and incredible heated & insulated garage/workshop spaces (3!) in the heart of belle river. Situated on a massive lot, your next custom-built home features 3 separate living spaces; 3 kitchens, 3 laundry areas, 6 bedrooms, and 5 bathrooms. The main home offers a bright front office/flex room, vaulted ceilings, accessible design, 3 bedrooms, 2 full baths, an ensuite with a walk-in closet, and attached 1. 5-car garage. Extra deep closets and cupboards sweeten this home further. The grade-entrance lower level is ideal for extended family or rental income, featuring 2 bedrooms, full bath, open-concept living area, kitchen, laundry, and abundant storage. Outside, enjoy a heated inground pool, garage accommodating up to 4 vehicles (heated & insulated), plus a 2-car workshop (heated &insulated) complete with a 10,000-lb hoist. Above the workshop, a stunning brand new loft apartment offers another kitchen, laundry hookups, and private backyard space with a hot tub. Walking distance to schools, shopping, waterfront amenities, and more. 30-second drone flight and a 5 minute drive to one of the premier waterfronts in essex county, lakeview park west beach. It is the largest beach on the canadian side of lake st. Clair. The shoreline features handicap accessible sand matting, a large shallow swimming area (ideal for families), playgrounds, and a splash pad. It sits next to the award-winning belle river marina and park. Visitors can explore walking trails, pavilions, and nearby concessions. Home of the best musky fishing in the world. A truly unmatched opportunity. (id:4555)
Property Specs
Listing ID26014590
Address248 Notre Dame
CityBelle River, ON
Price$1,299,000
Bed / Bath6 / 4 Full, 1 Half
StyleRaised ranch
ConstructionAluminum/Vinyl, Brick
FlooringCeramic/Porcelain, Cushion/Lino/Vinyl, H…
Land Size77 X 300 / 0.48 AC
TypeApartment
StatusFor sale
Extended Features
Year Built Appliances Features Ownership Water-front Cooling Foundation Heating Heating Fuel Date Listed Days on Market