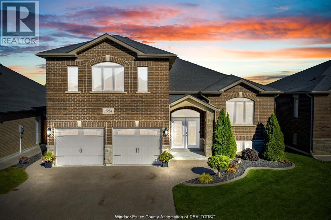
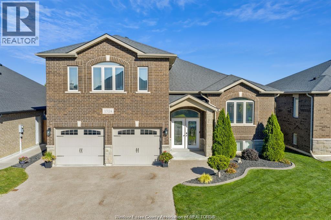
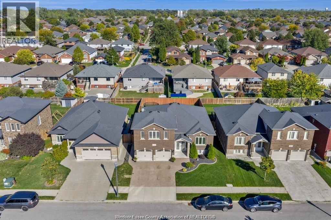
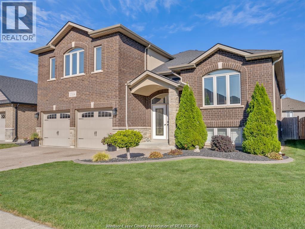
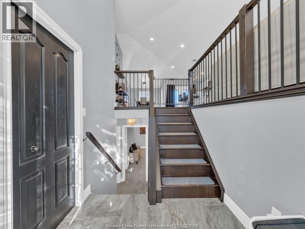
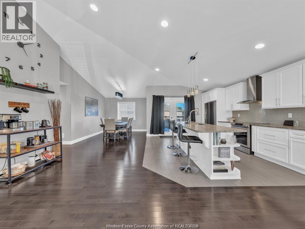
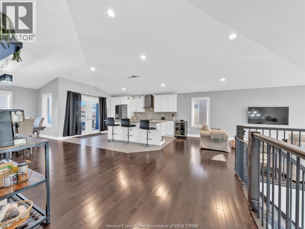
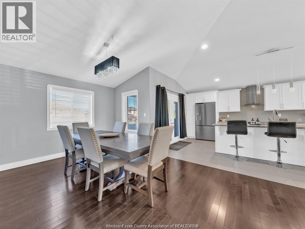
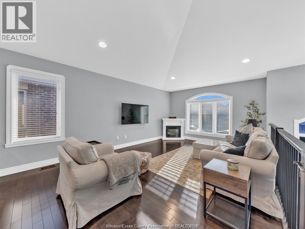
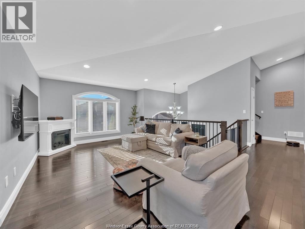
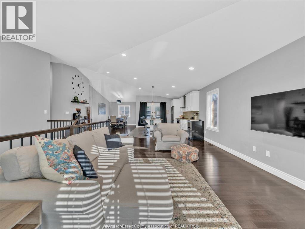
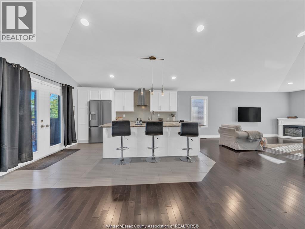
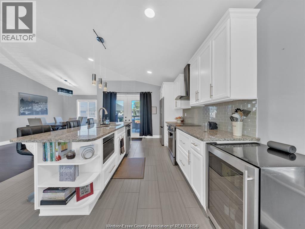
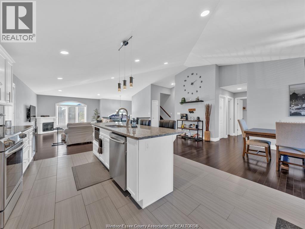
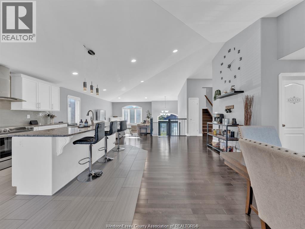
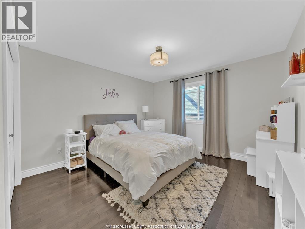
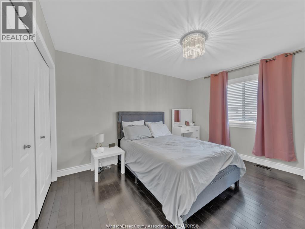
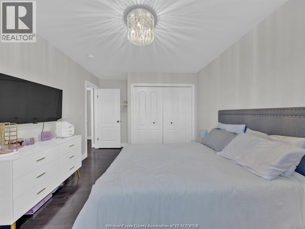
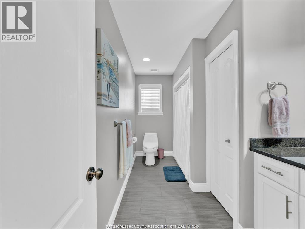
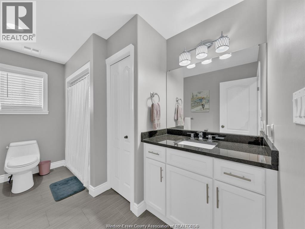
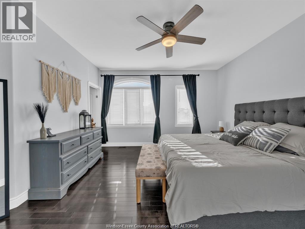
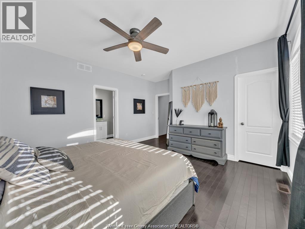
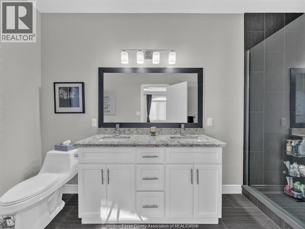
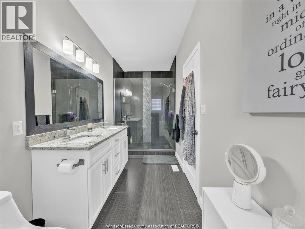
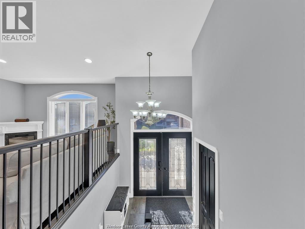
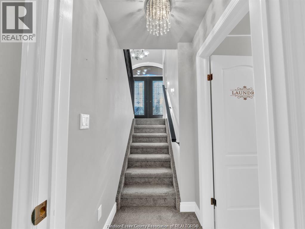
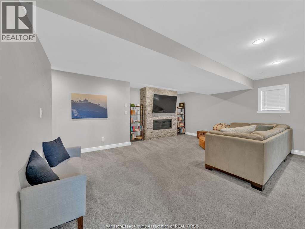
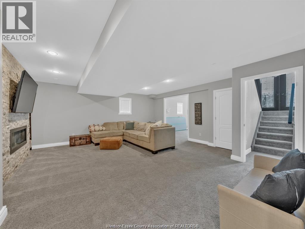
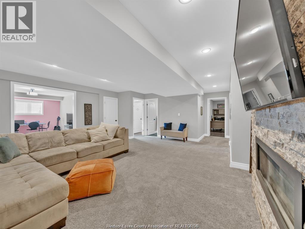
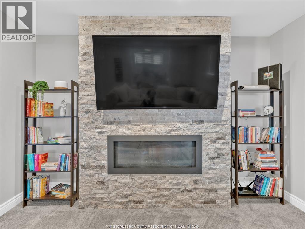
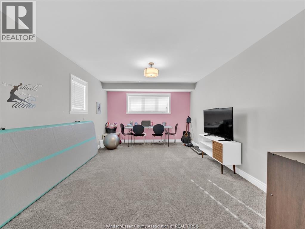
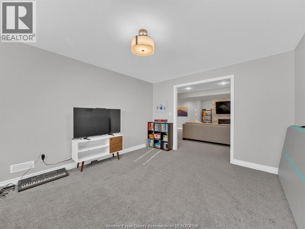
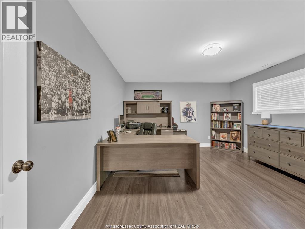
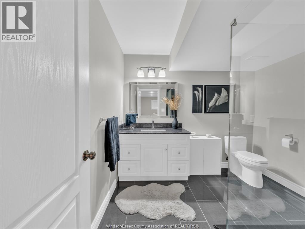
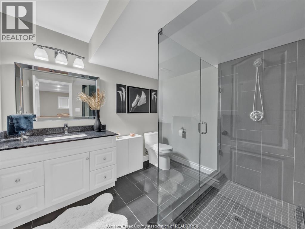
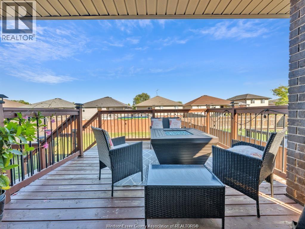
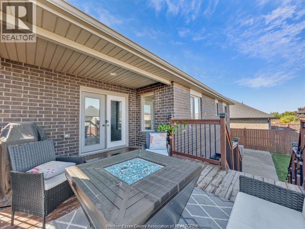
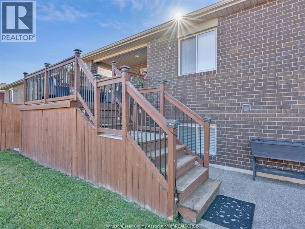
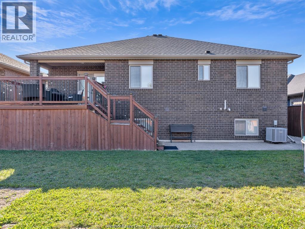
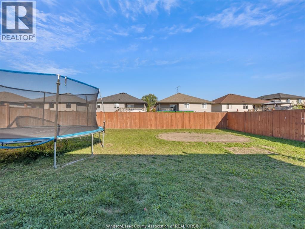
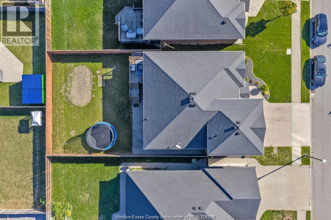
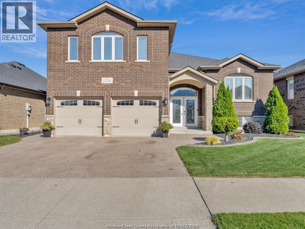
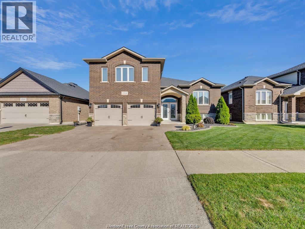
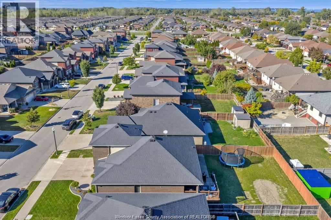
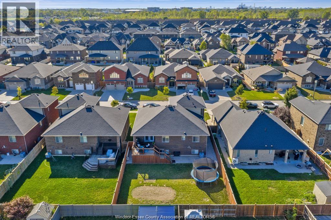
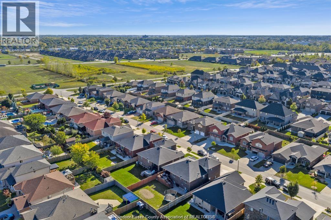
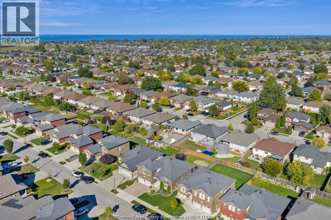
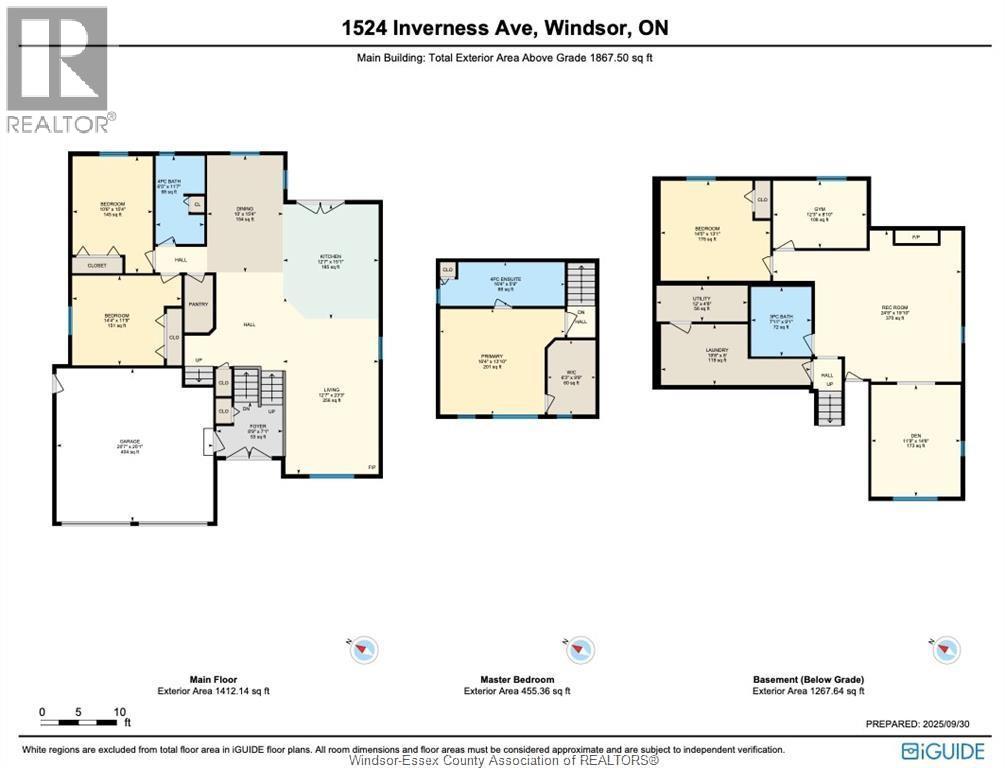
From the moment you arrive, the curb appeal stands out with the aggregate driveway, full brick & stone exterior, and french doors welcoming you home! Features include 3+2 bedrooms w/ office space, 3 full bathrooms, hardwood & ceramic throughout main floor, living room w/cathedral ceilings, modern white kitchen w/ granite tops, back splash & included stainless steel appliances! Separate dining room w/ large pantry, 2 large bedrooms on main floor, master suite upstairs, with walk-in closet, ceramic/glass shower and double vanity in granite, lower level has been wonderfully finished w/ family room, gas fireplace finished in cultured stone, office/games room, 2 bedrooms, and ceramic/glass shower bathroom. Rear french doors lead you to a large deck, aggregate patio and fenced in yard. Walk to st. Joseph highschool, parks, shopping & wfcu centre. Seller reserves the right to accept/reject any offer. (id:4555)
Property Specs
Listing ID26012459
Address1524 Inverness AVENUE
CityWindsor, ON
Price$849,900
Bed / Bath5 / 3 Full
StyleRaised Ranch w/ Bonus Room
ConstructionBrick, Stone
FlooringCarpeted, Ceramic/Porcelain, Hardwood
Land Size52.69 X 119.95 FT / 0.145 AC
TypeHouse
StatusFor sale
Extended Features
Year Built2014AppliancesDishwasher, Dryer, Microwave, Refrigerator, Stove, WasherFeaturesConcrete Driveway, Double width or more driveway, Finished DrivewayOwnershipFreeholdCoolingCentral air conditioningFoundationConcreteHeatingForced air, FurnaceHeating FuelNatural gasDate Listed2026-05-28 20:01:10Days on Market1