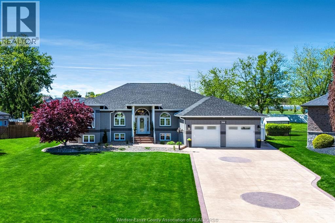
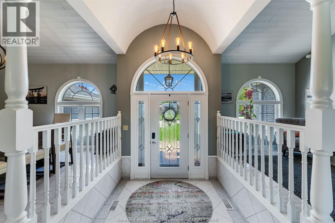
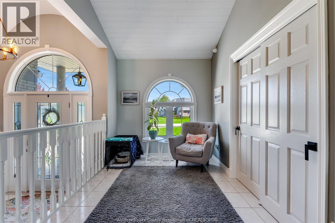
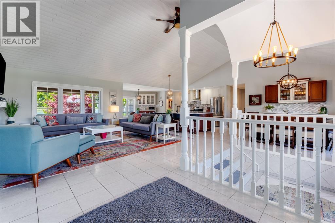
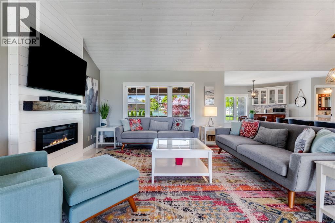
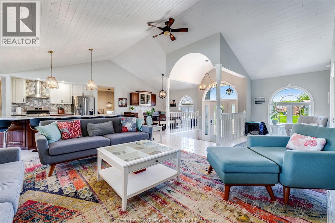
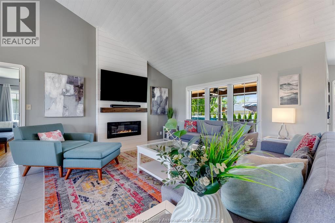
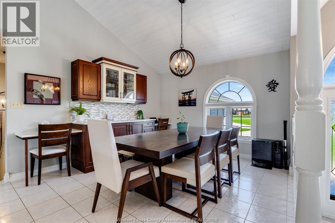
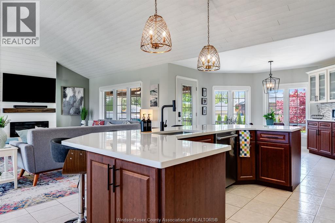
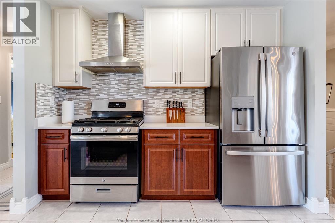
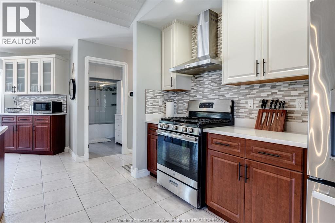
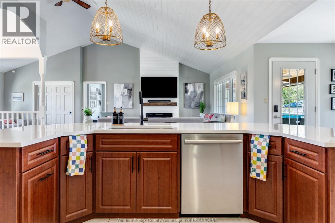
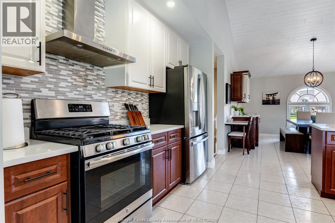
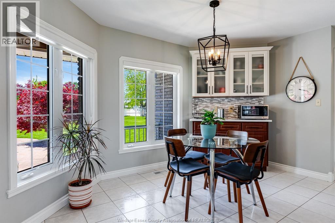
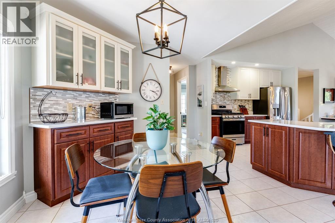
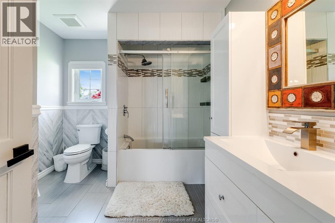
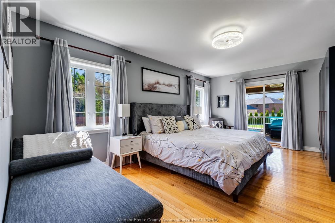
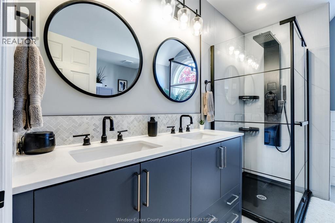
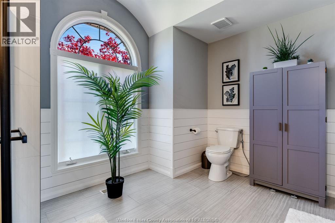
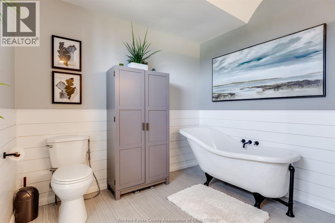
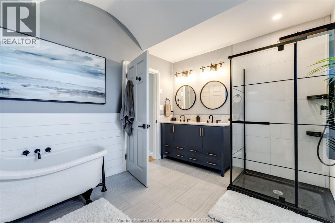
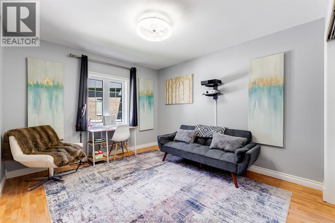
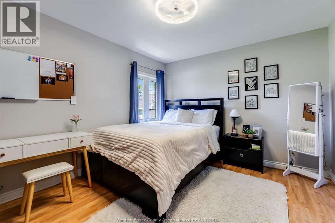
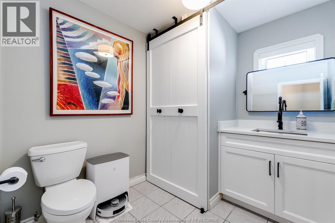
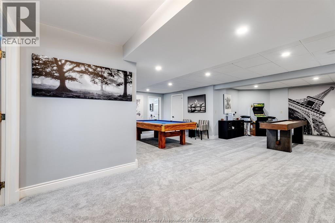
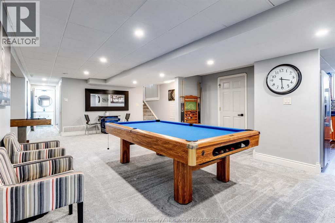
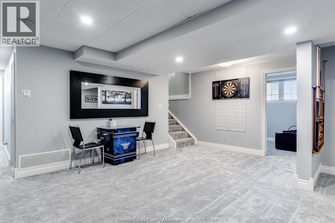
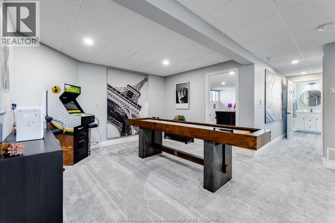
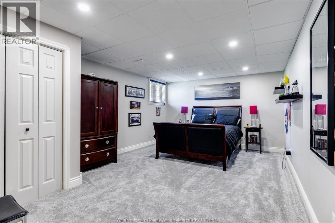
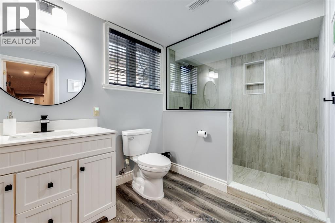
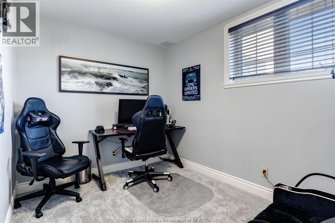
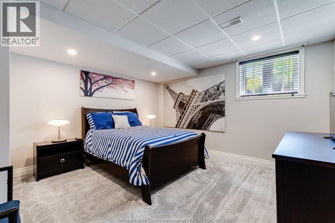
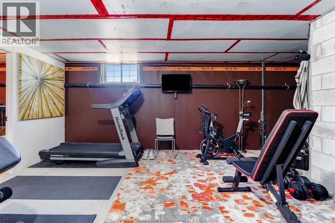
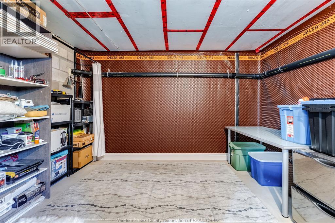
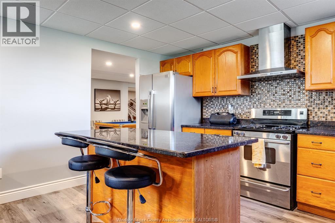
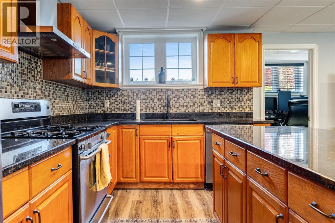
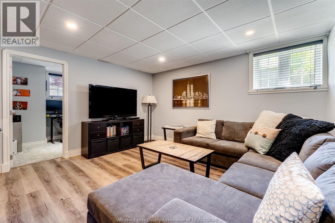
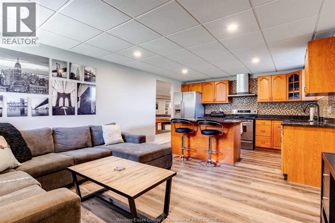
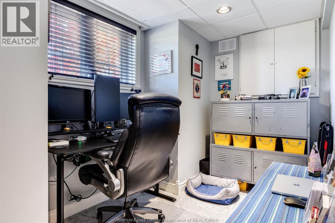
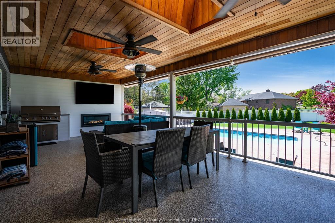
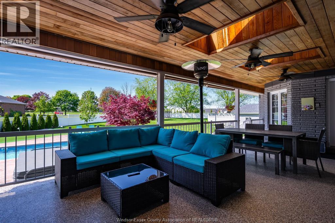
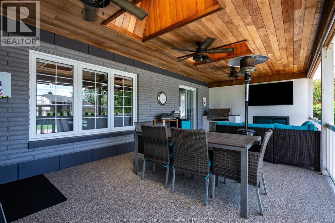
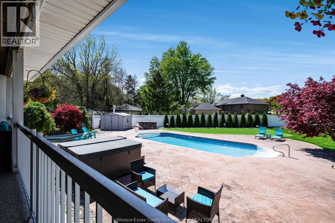
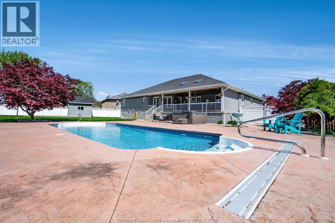
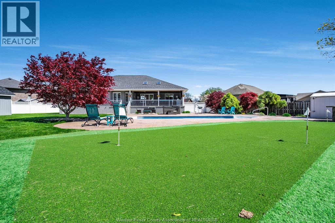
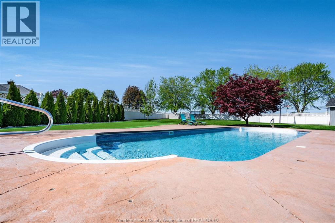
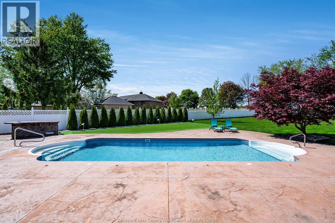
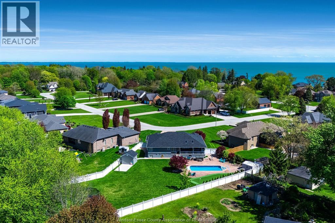
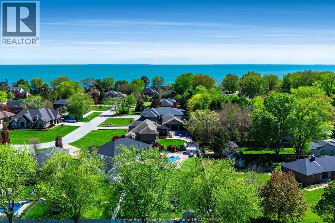
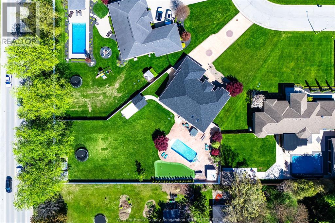
Experience modern living in this beautifully updated, impeccably maintained 5-bedroom, 3. 5-bath home situated on a sprawling lot designed for both luxury and entertaining. Featuring two full kitchens and a newly renovated lower level with an expansive recreation room, this home offers exceptional flexibility for growing families, guests, or multi-generational living. Step outside to your private backyard oasis complete with a heated inground salt water pool with deck fountains, hot tub, basketball area, putting green, and a covered porch with a built-in bbq - the ultimate setup for year-round enjoyment and unforgettable gatherings. Thoughtfully updated throughout, this home combines stylish finishes with functional living spaces, offering the perfect blend of comfort, recreation, and everyday elegance. A rare opportunity to own a property that truly has it all. See documents for all updates. (id:4555)
Property Specs
Listing ID26011458
Address986 PORRONE
CityKingsville, ON
Price$1,488,000
Bed / Bath5 / 3 Full, 1 Half
StyleBi-level, Ranch
ConstructionBrick, Stone
FlooringCarpeted, Ceramic/Porcelain, Hardwood, L…
Land Size57.91 X IRREG
TypeHouse
StatusFor sale
Extended Features
Year Built1997AppliancesDishwasher, Dryer, Hot Tub, Two Refrigerators, Two stoves, WasherFeaturesConcrete Driveway, Double width or more driveway, Finished DrivewayOwnershipFreeholdCoolingHeat PumpFoundationBlock, ConcreteHeatingForced air, Furnace, Heat PumpHeating FuelNatural gasDate Listed2026-05-19 20:01:29Days on Market7