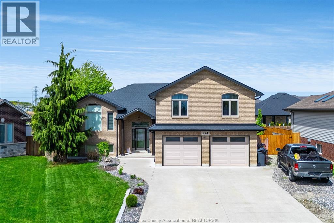
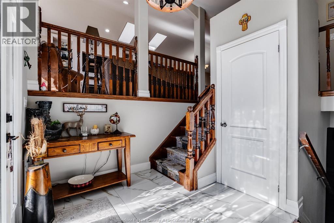
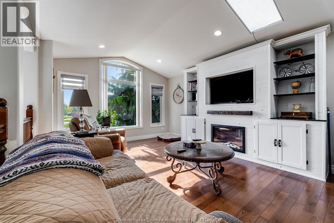
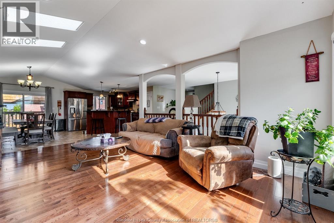
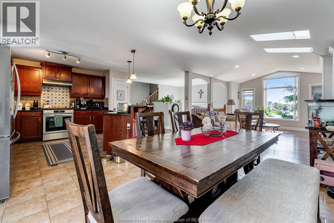
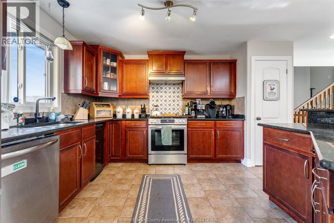
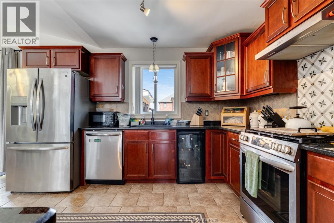
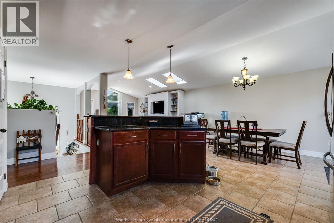
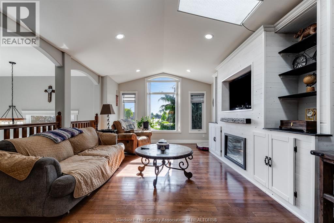
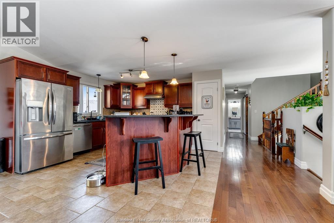
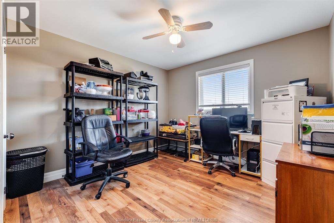
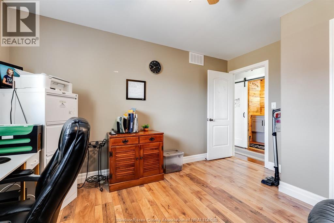
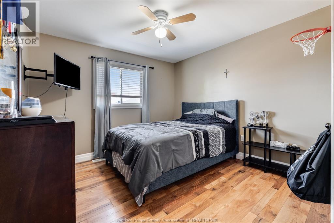
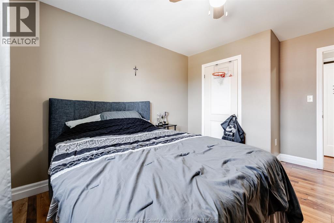
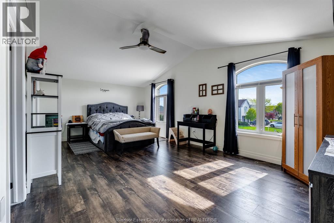
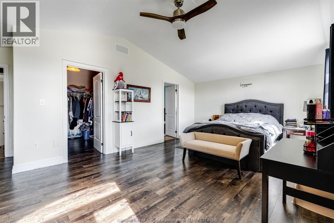
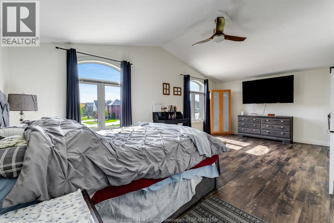
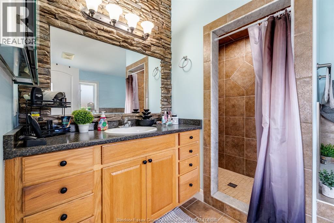
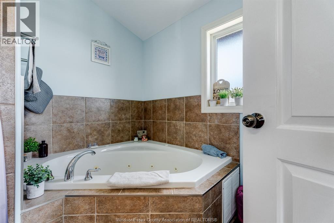
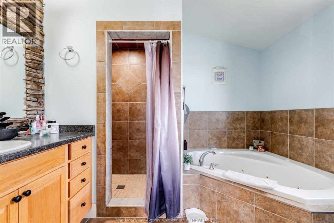
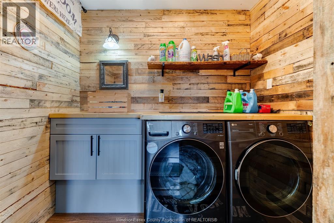
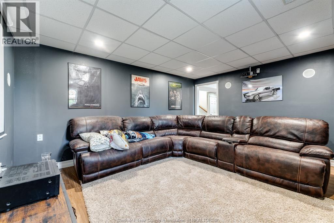
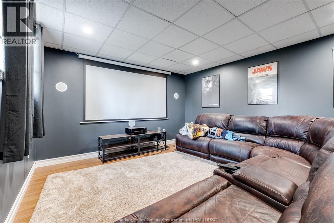
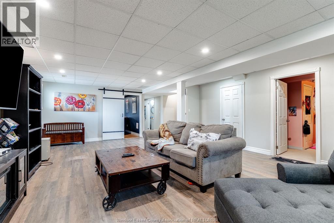
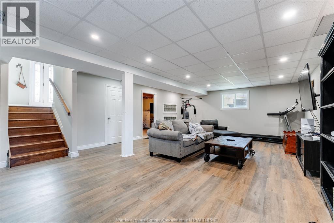
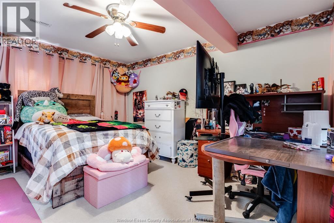
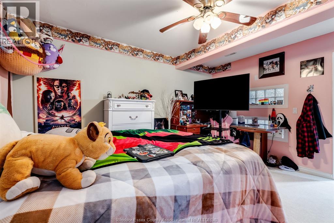
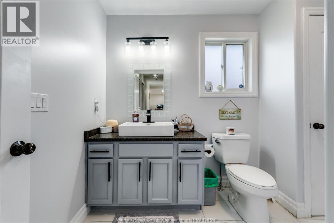
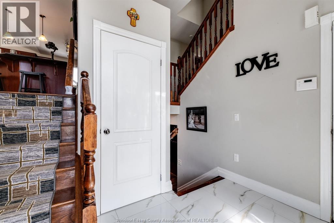
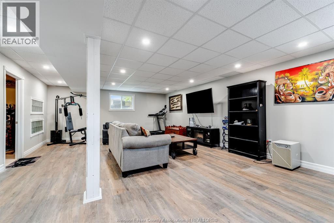
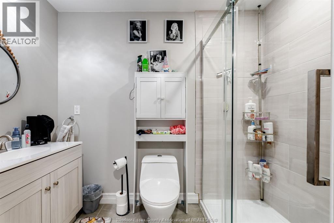
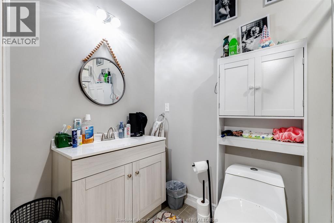
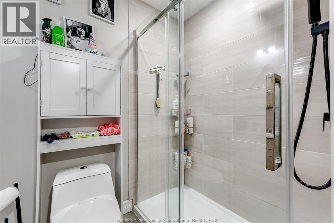
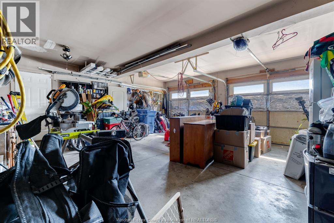
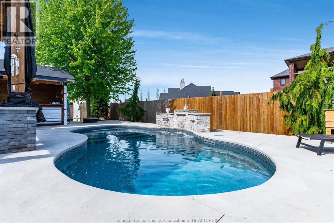
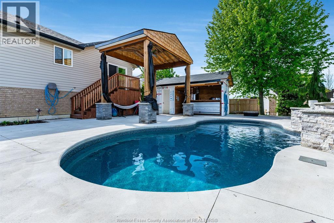
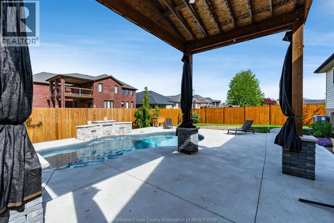
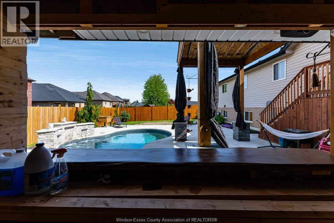
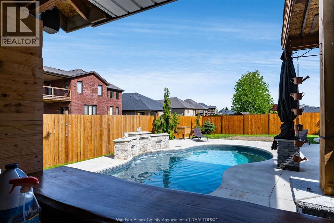
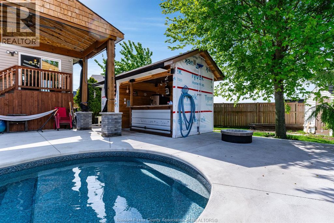
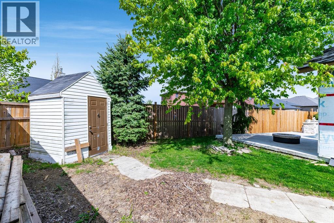
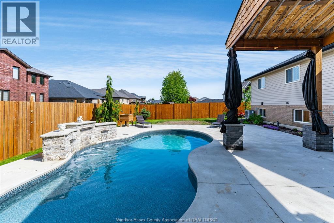
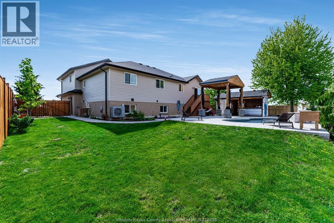
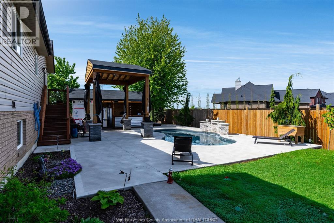
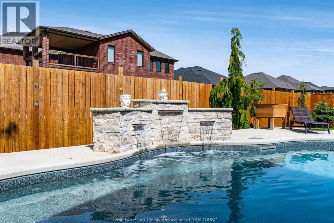
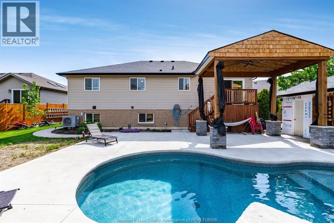
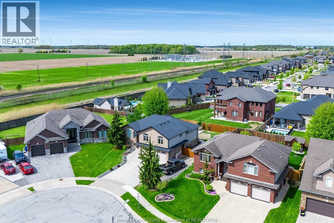
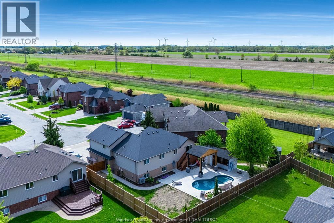
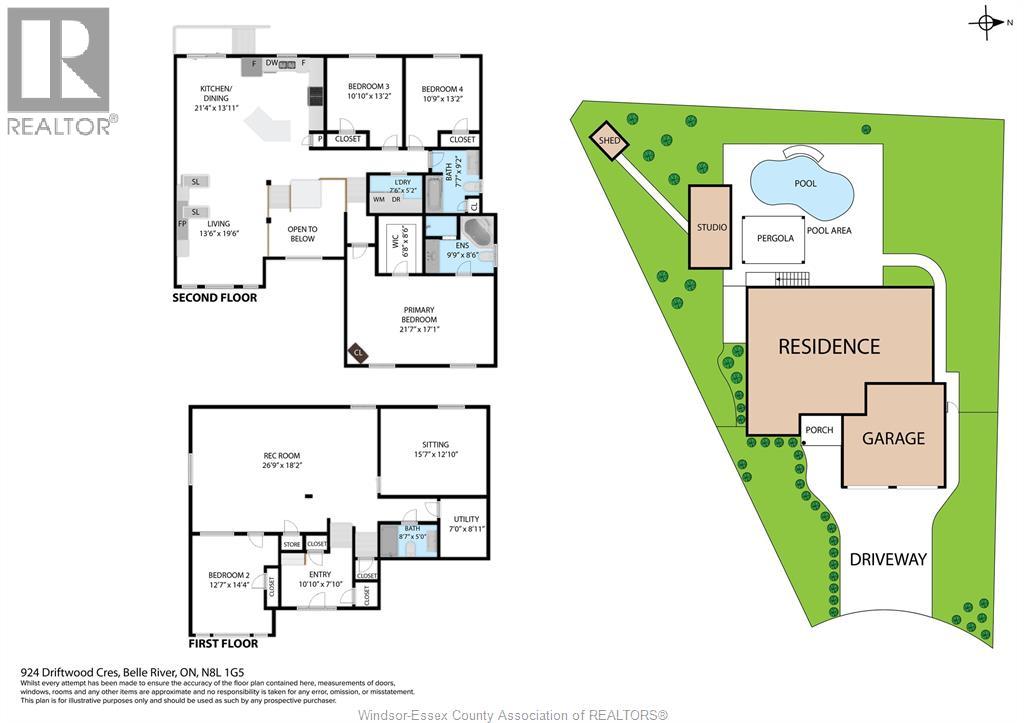
This impeccably maintained raised ranch with bonus room offers the perfect blend of style, space, and functionality - all set in an exceptional neighbourhood known for its convenience and appeal. Step inside to a bright, open-concept main floor where a stylish kitchen with island flows seamlessly into the dining area with backyard access and inviting living room, complete with a cozy fireplace. Rich hardwood flooring adds warmth throughout, while main floor laundry delivers everyday ease. With 3+1 bedrooms and 3 full bathrooms, including a beautifully appointed primary suite with walk-in closet and private ensuite, this home is designed to comfortably accommodate families of all sizes. A grade entrance from the garage to the lower level adds versatility, and the finished basement offers expansive space complete with family room, theatre room, additional bedroom and bath. But what truly sets this home apart is the stunning backyard retreat! Step outside to your own private escape featuring a brand new saltwater in-ground pool, perfectly paired with a custom pool house complete with rough-in for a future half bath — an incredible opportunity to create the ultimate outdoor entertaining hub. The beautifully landscaped yard is complemented by a double-tier deck and gazebo, making it ideal for summer gatherings, quiet mornings, or evenings by the pool. The large concrete driveway, along with an extended side drive, offers ample space for multiple vehicles, boats, or trailers - a rare and valuable feature. A true turn-key property that delivers indoor comfort and unforgettable outdoor living - all in a prime lakeshore location. (id:4555)
Property Specs
Listing ID26010870
Address924 Driftwood CRESCENT
CityLakeshore, ON
Price$799,900
Bed / Bath4 / 3 Full
StyleRaised ranch, Raised Ranch w/ Bonus Room
ConstructionAluminum/Vinyl, Brick
FlooringCeramic/Porcelain, Hardwood, Laminate
Land Size50.59 X 125.63 / 0.206 AC
TypeHouse
StatusFor sale
Extended Features
Year Built2008AppliancesCentral Vacuum, Dishwasher, Freezer, Microwave Range Hood Combo, Refrigerator, StoveFeaturesConcrete Driveway, Cul-de-sac, Double width or more driveway, Finished Driveway, Side DrivewayOwnershipFreeholdCoolingCentral air conditioningFoundationConcreteHeatingForced air, FurnaceHeating FuelNatural gasDate Listed2026-05-13 18:01:31Days on Market11