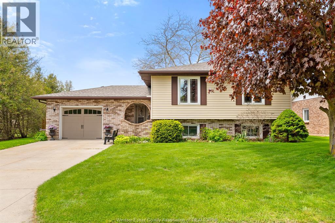
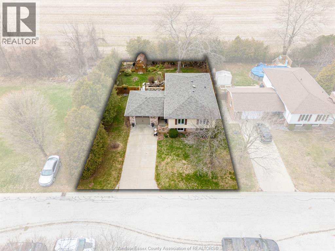
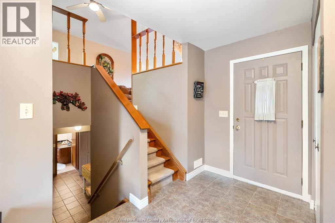
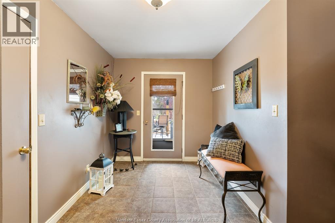
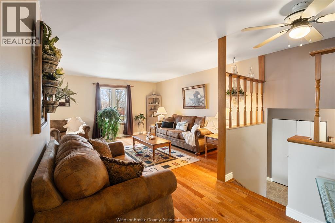
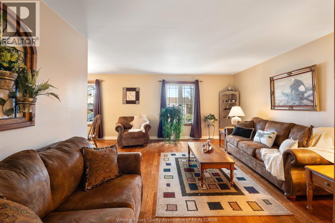
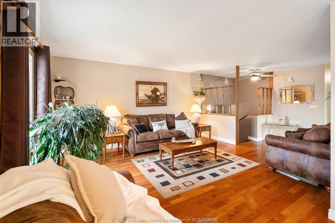
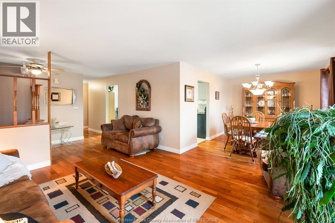
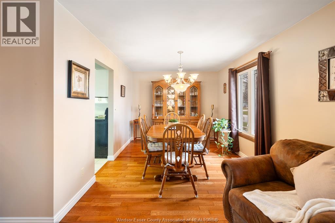
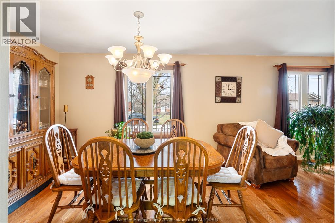
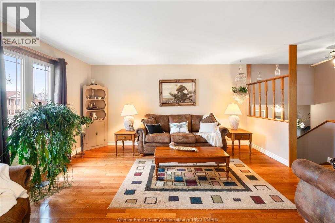
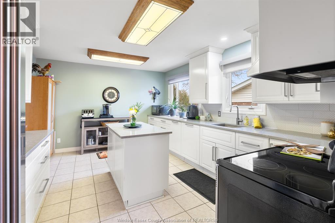
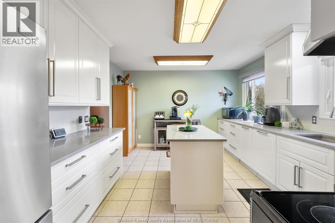
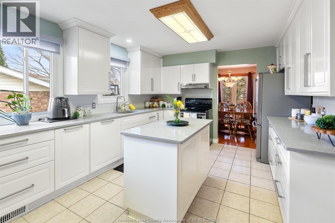
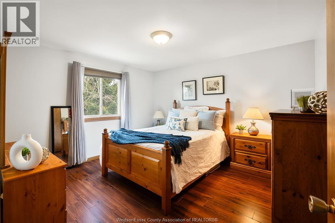
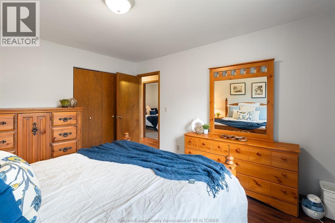
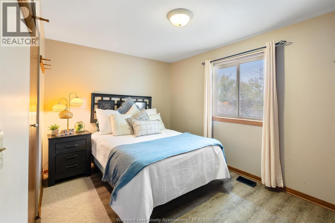
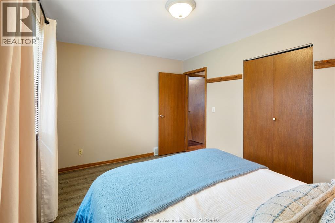
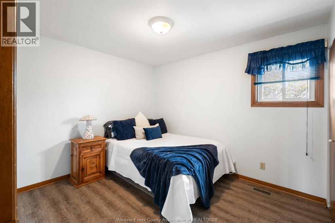
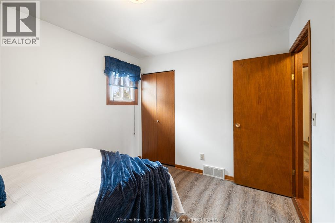
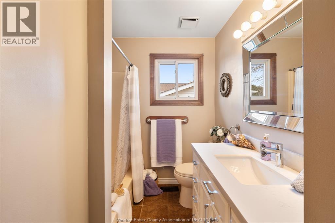
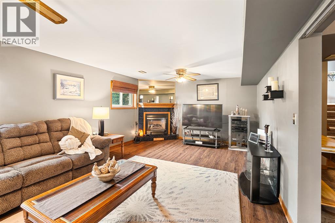
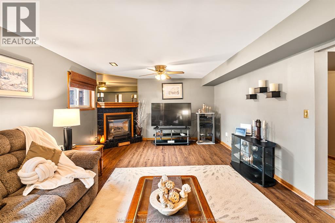
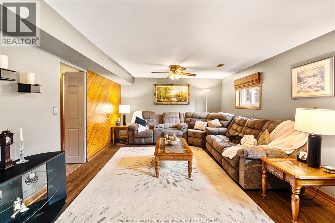
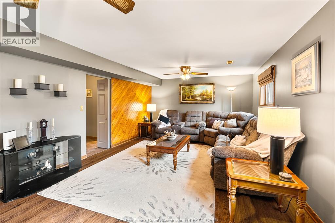
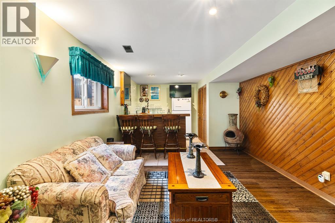
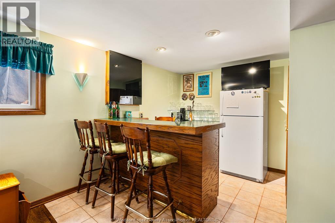
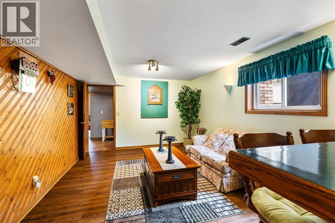
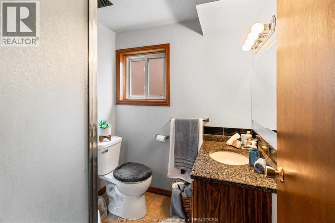
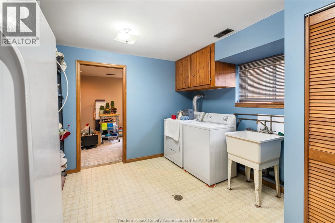
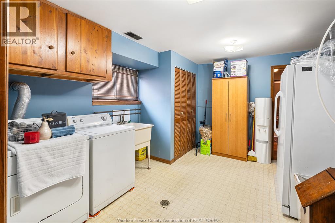
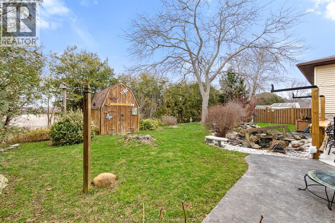
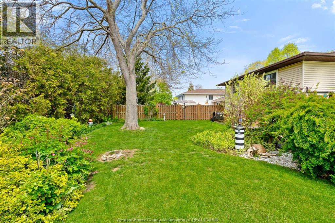
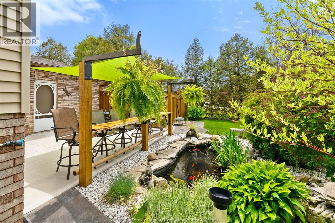
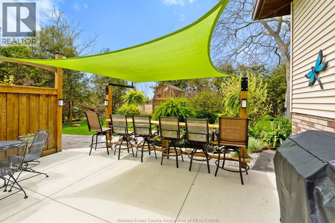
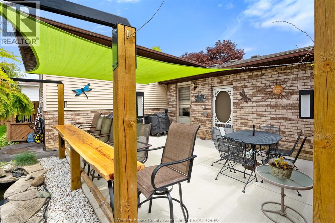
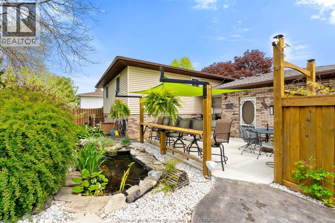
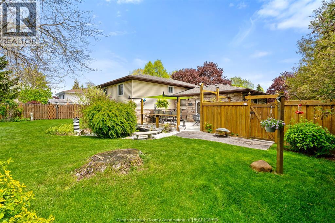
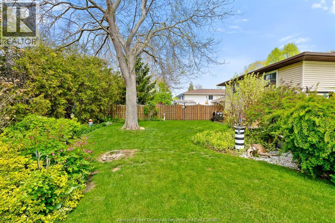
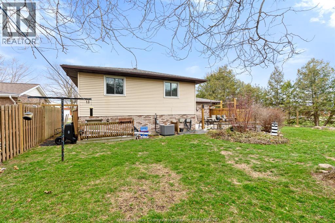
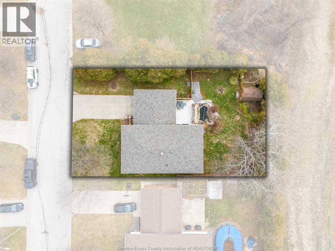
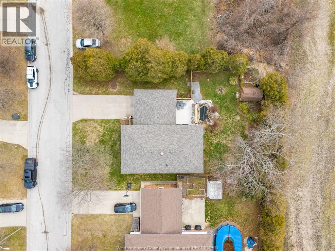
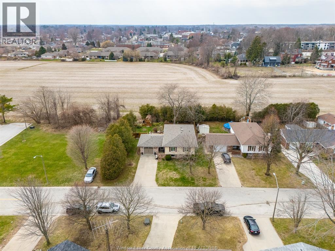
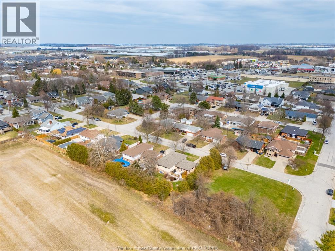
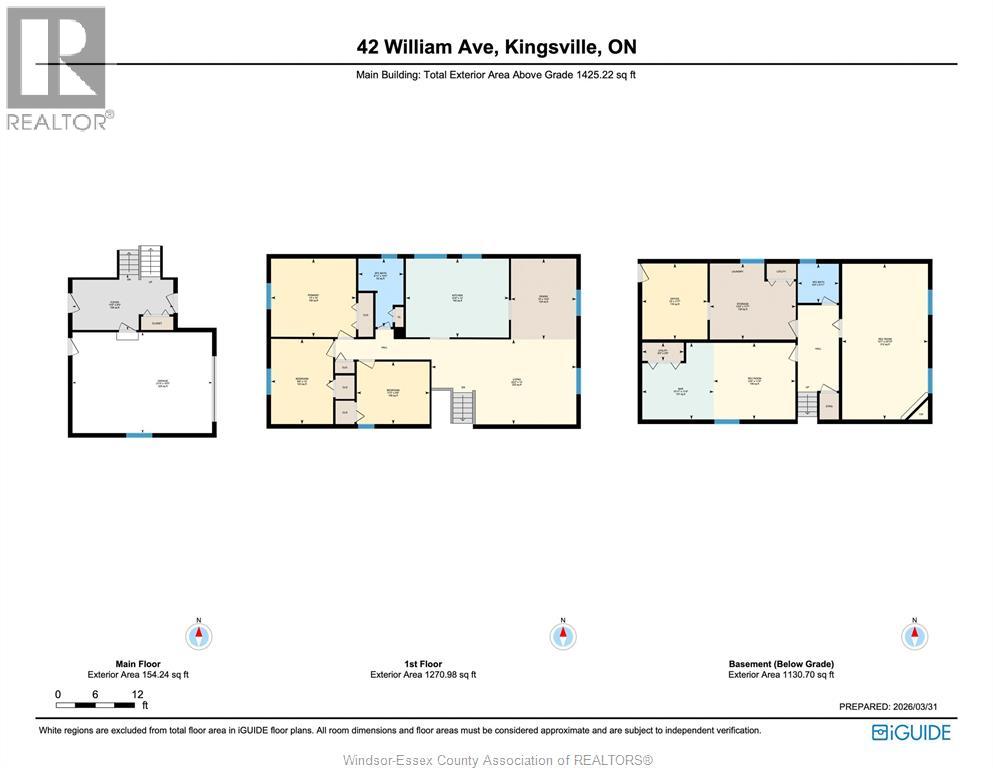
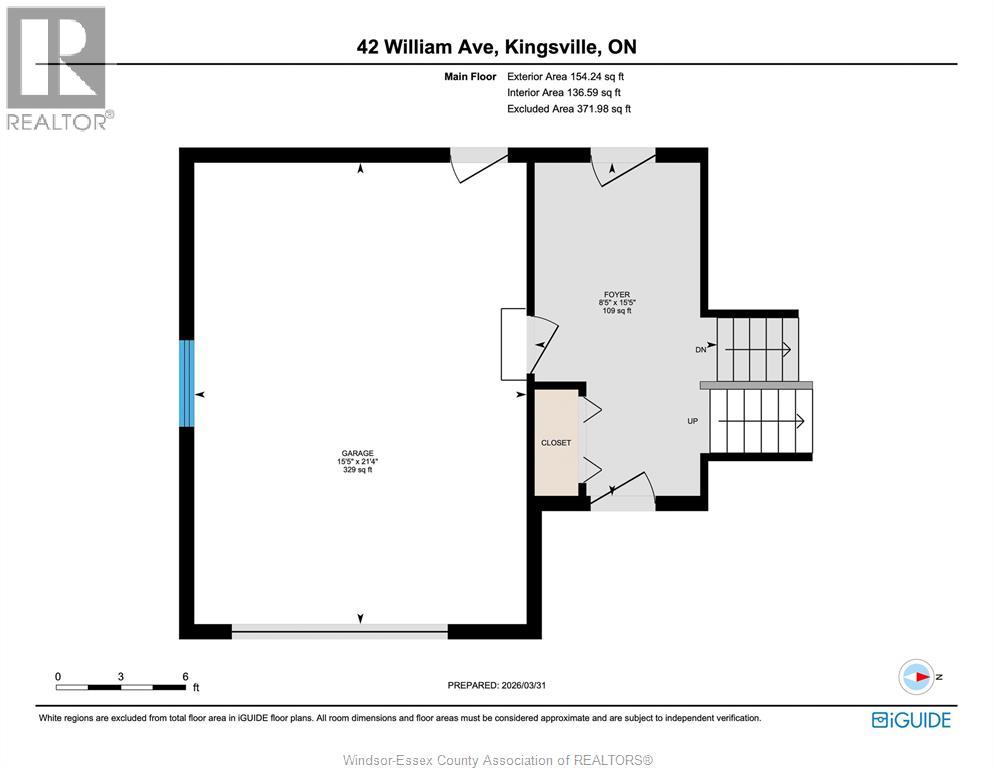
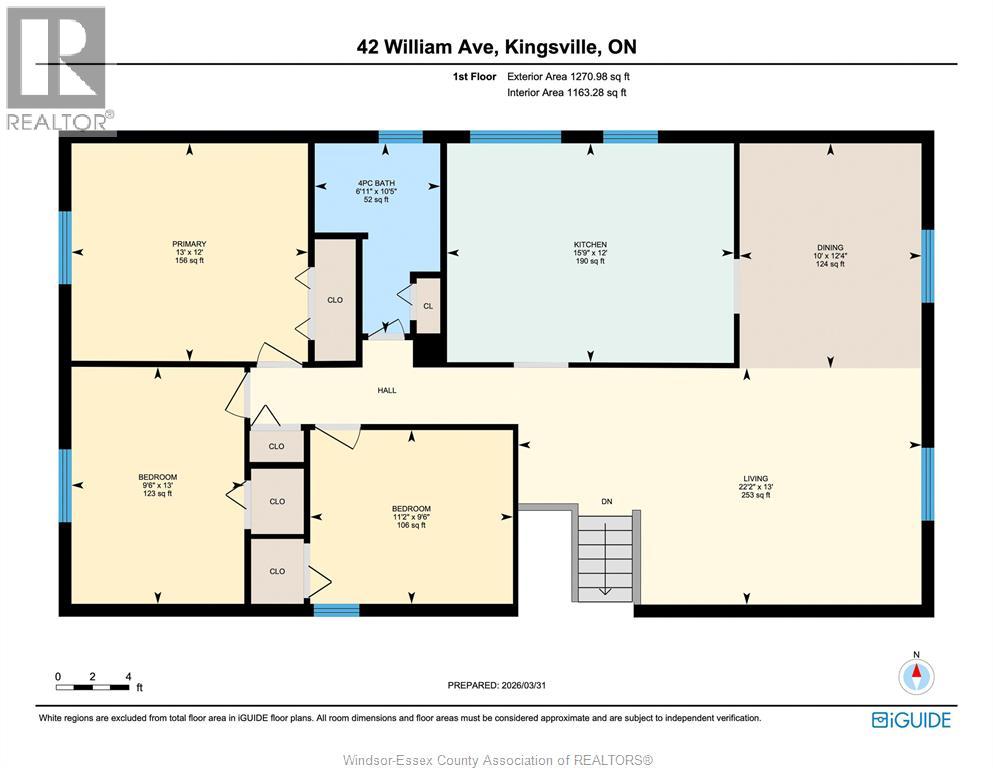
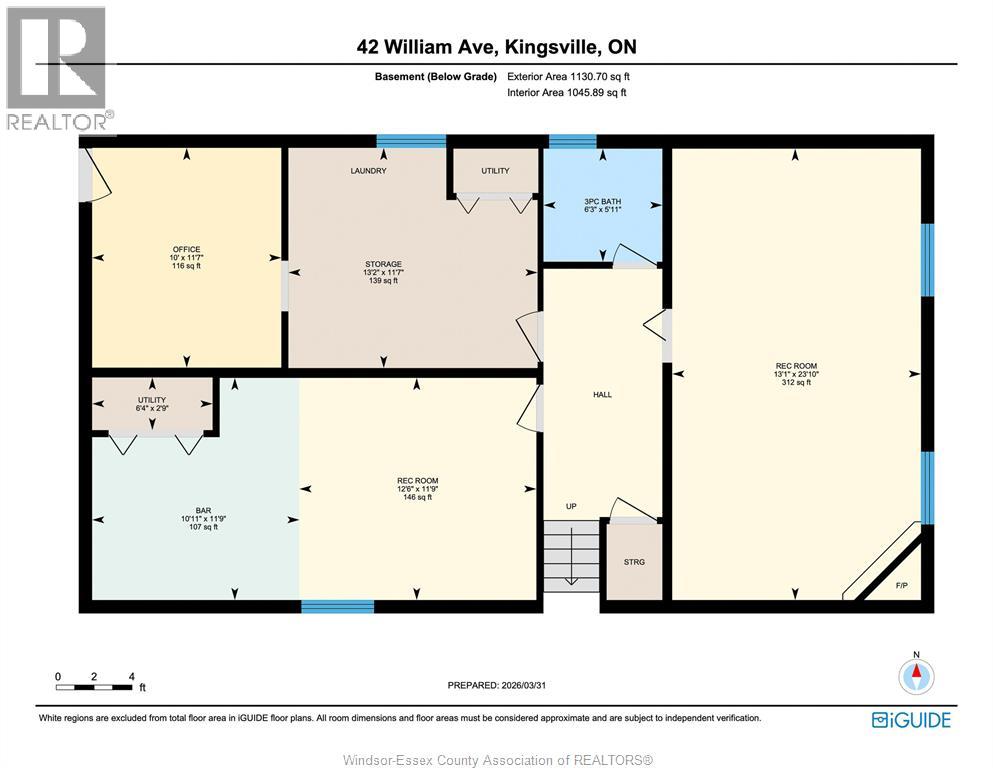
Meticulously maintained raised ranch in kingsville, ontario — 3 bedrooms, 2 bathrooms, and a layout built for both everyday living and serious entertaining. Located steps from downtown kingsville's restaurants, shopping, and schools, this property delivers the full package: a renovated kitchen, a finished lower level, and a backyard that genuinely sets this home apart. The updated kitchen features white shaker cabinetry, quartz countertops, a centre island, tile backsplash, stainless steel appliances, and a maytag refrigerator — bright, functional, and finished to a high standard. The main level living room offers hardwood floors, a ceiling fan, and an open connection to the formal dining room with chandelier and hardwood throughout. Three bedrooms on the main floor include a spacious primary bedroom with rich hardwood flooring. The updated main bathroom features a modern white vanity with quartz countertop and chrome fixtures. Downstairs, the finished lower level adds a second family room with a gas fireplace, a 3-piece bathroom with granite countertop vanity, and a separate egress door — a layout with real potential for an in-law suite or accessory unit down the road. The laundry/utility room is generously sized with upper cabinetry and extra storage. Step outside and the yard earns its reputation. The concrete patio features a custom pergola with a live-edge bar top, multiple seating areas, mature privacy trees on two sides — no rear neighbours and no side neighbour on one side — plus an oversized shed. The big-ticket items are done: new roof 2024, gutter guards 2019, furnace and central air 2016, and owned hot water heater — nothing left to worry about for years to come. Single-car garage, concrete driveway. This is a pride-of-ownership home in one of kingsville's most walkable neighbourhoods. (id:4555)
Property Specs
Listing ID26010206
Address42 William AVENUE
CityKingsville, ON
Price$629,900
Bed / Bath3 / 2 Full
StyleRaised ranch
ConstructionAluminum/Vinyl, Brick
FlooringHardwood, Laminate
Land Size60.27 X 113.04 FT
TypeHouse
StatusFor sale
Extended Features
Year Built Appliances Features Ownership Water-front Foundation Heating Heating Fuel Date Listed Days on Market