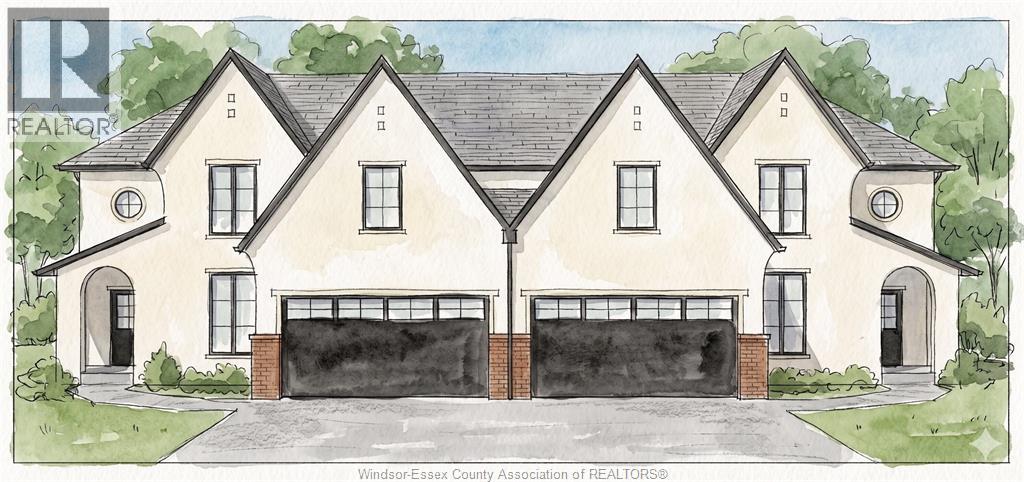
Experience modern living at 115 erie isle court, a beautifully designed 2-storey semi-detached home by everjonge homes in the highly desirable kingsbridge community of amherstburg. Offering 2480 sq. Ft., this new build features a bright open-concept main floor with 9' ceilings, oversized windows, and high-end finishes throughout. The stylish kitchen is equipped with quartz countertops, custom cabinetry, and a large island, flowing seamlessly into the inviting great room ideal for everyday living and entertaining. The main floor primary suite offers a private retreat with a spa-like ensuite and walk-in closet, while additional bedrooms provide generous space for family or guests. Complete with a fully paved driveway, landscape package, and privacy fence, this home is move-in ready. Situated in a growing neighbourhood close to parks, trails, and amherstburg's vibrant downtown, this is an exceptional opportunity. Note: list price includes newly proposed hst rebate (subject to buyer qualification) . Photos may vary from actual finishes. Addt'l agent jason laframboise, re/max capital diamond realty (id:4555)