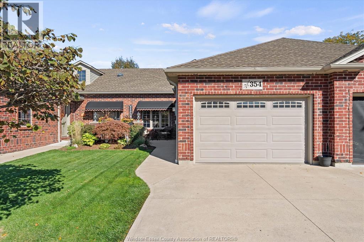
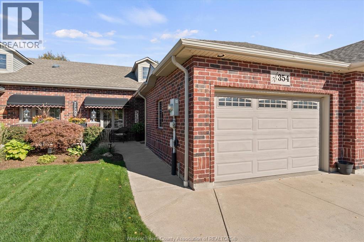
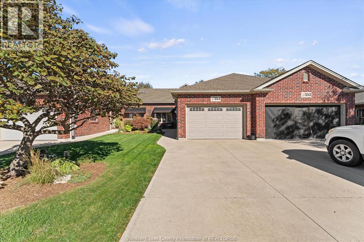
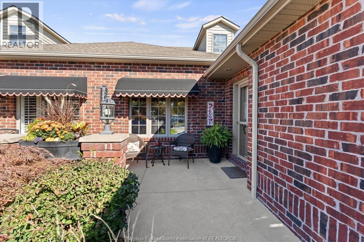
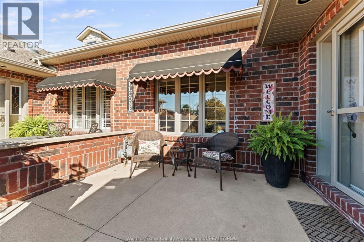
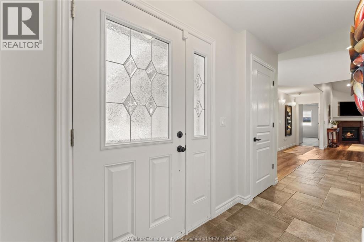
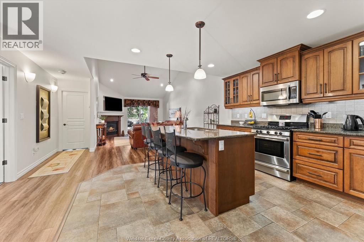
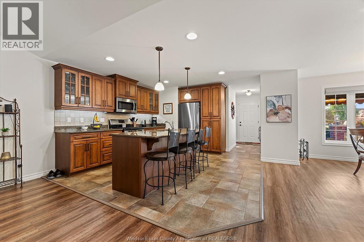
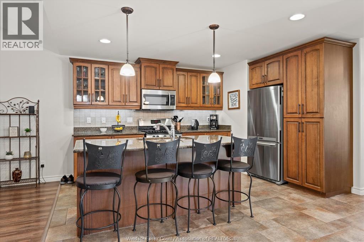
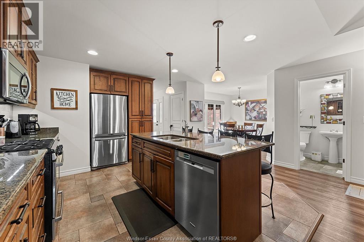
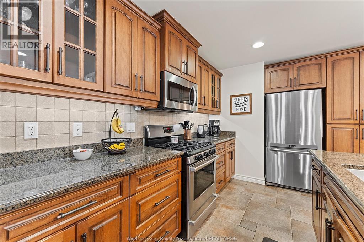
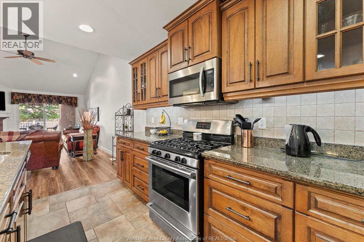
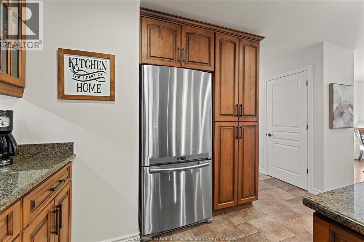
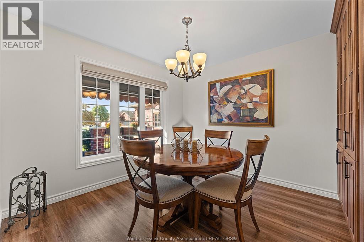
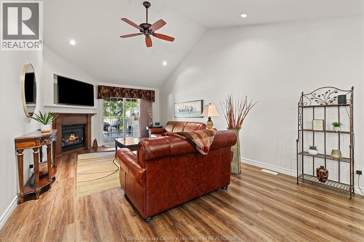
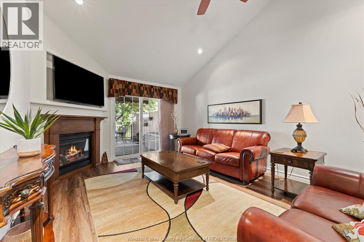
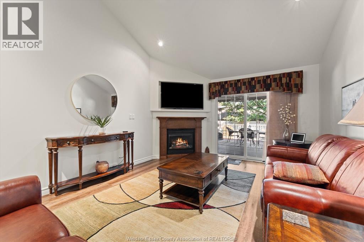
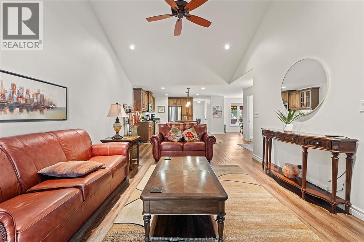
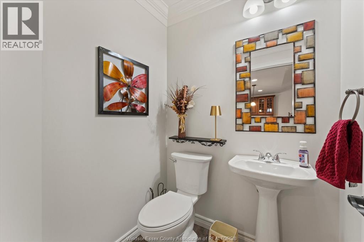
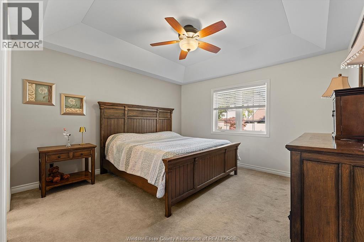
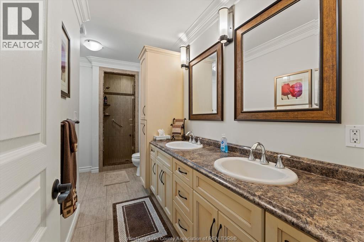
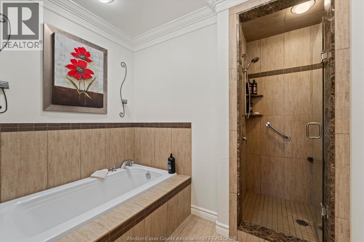
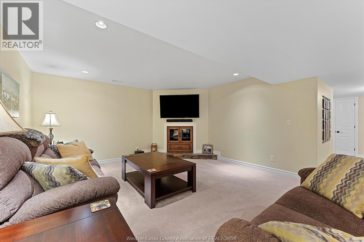
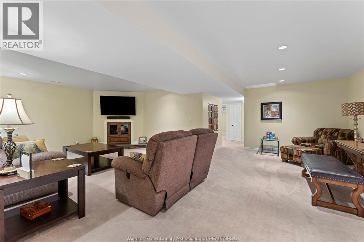
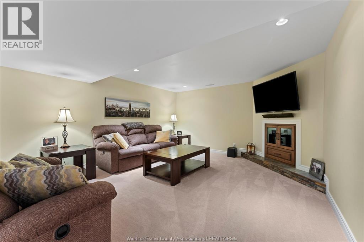
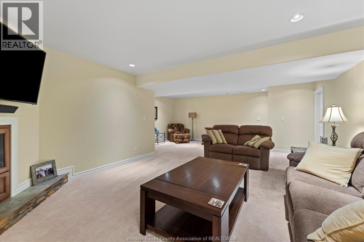
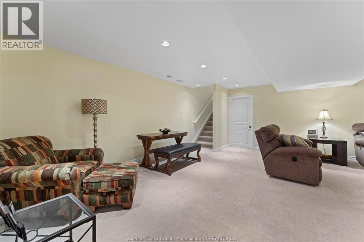
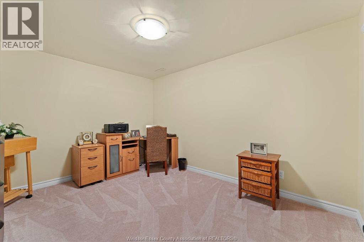
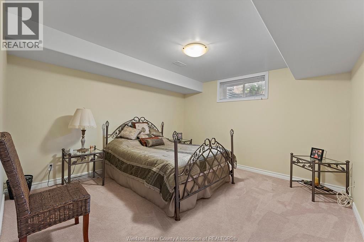
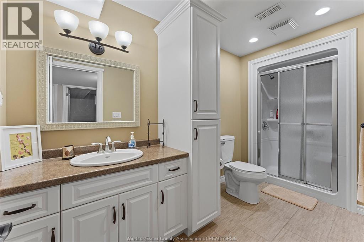
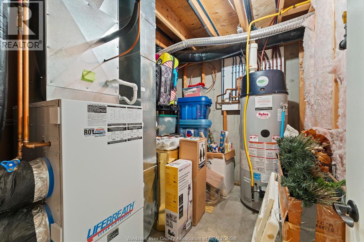
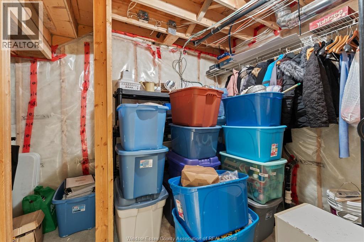
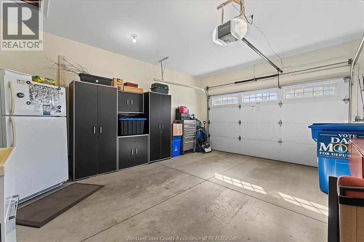
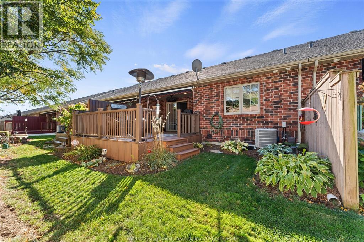
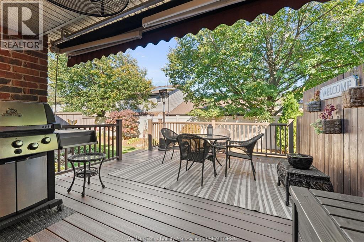
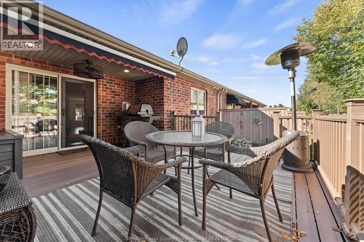
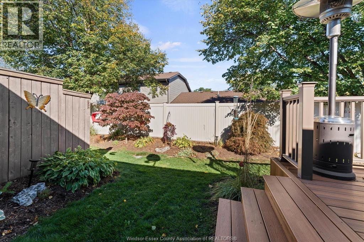
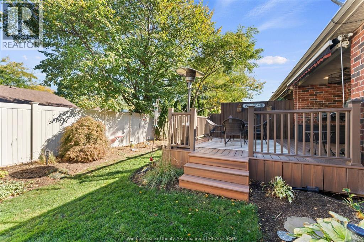
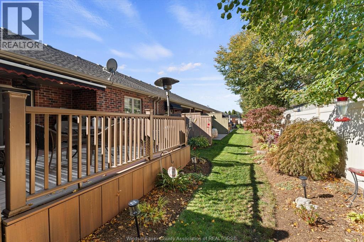
Welcome to this beautifully maintained ranch-style townhome in one of belle river's quietest adult-oriented communities. Offering~1,250 sq ft of main-floor living plus a fully finished basement, this 2-bed, 2. 5-bath home delivers low-maintenance comfort and style. The bright open-concept layout features ceramic and vinyl flooring, granite countertops, stainless steel appliances, a large island, and a cozy gas fireplace in the family room. Main-floor laundry adds everyday ease, while energy-efficient design keeps utility costs low year-round. The primary suite boasts a tray ceiling, fan, and full ensuite with a tub and separate shower. Downstairs, the finished basement includes a second family room, office space, 2nd bedroom, 3-piece bath, and 2 storage rooms. Step outside to a premium vinyl deck with a retractable awning, privacy fence, and gas bbq hookup. Includes a 1. 5-car garage, nest thermostat, and all appliances. Low hoa fees ($55/mo) covering roof and fence care. New wifi garage door opener and spring water hookup for fridge available life breath gas furnace (water heated) (id:4555)
Property Specs
Price$619,900
CityBelle River, Ontario
Bed / Bath3 / 3 Full, 1 Half
Address354 COOPER Crescent
Listing ID26025861
StyleRanch, House
FlooringCarpeted, Cushion/Lino/Vinyl
Fireplace1.00
TypeResidential
StatusFor Sale
Listing Brokerage: ROYAL LEPAGE BINDER REAL ESTATE