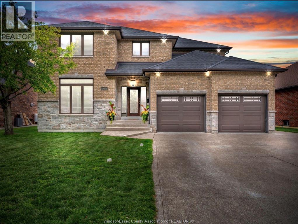
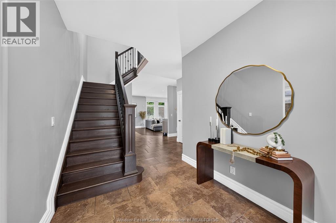
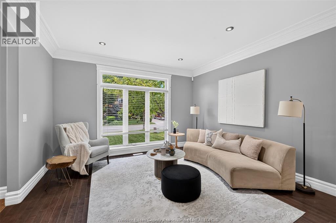
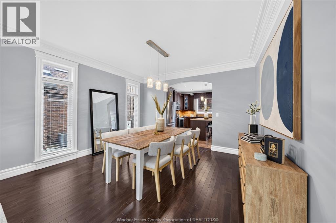
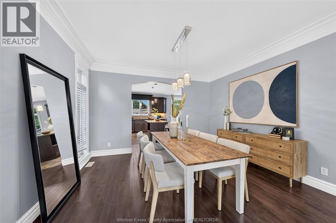
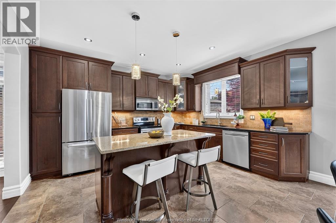
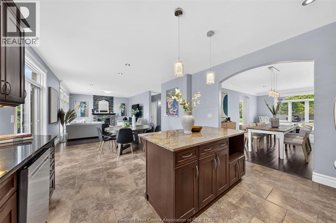
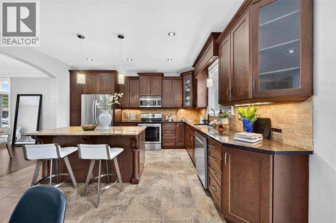
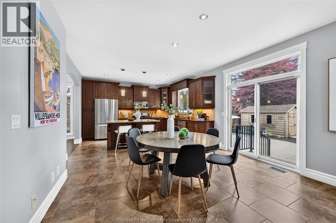
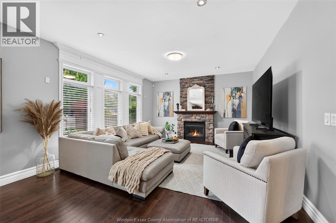
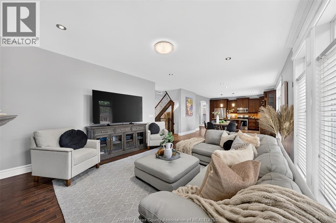
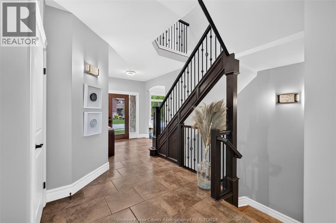
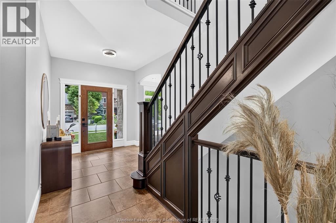
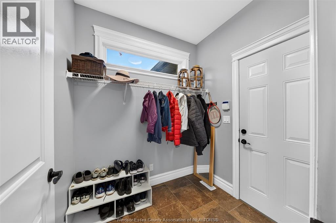
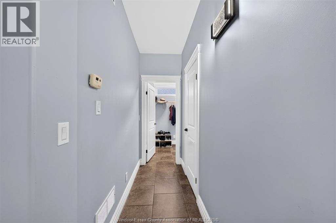
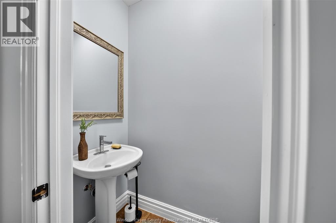
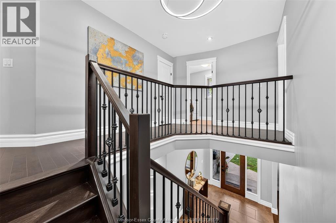
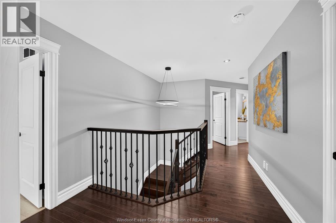
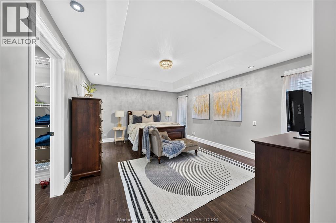
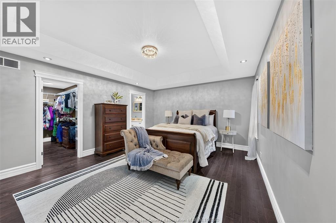
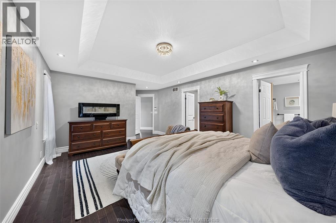
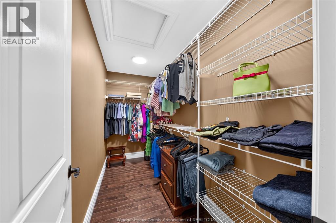
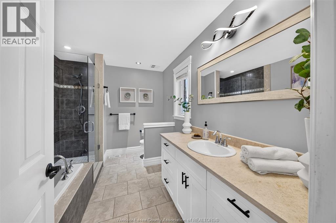
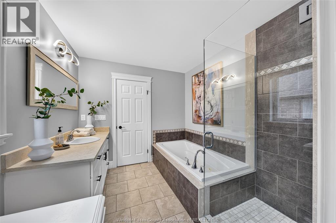
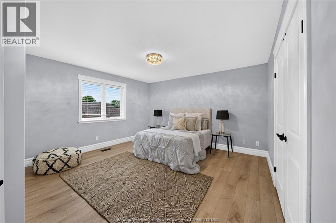
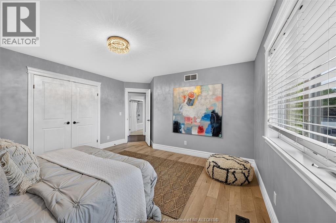
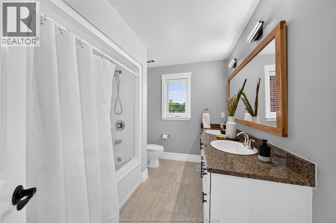
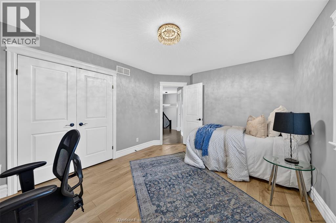
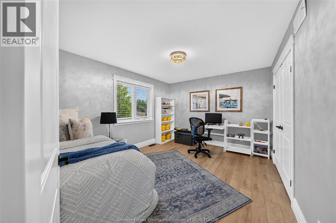
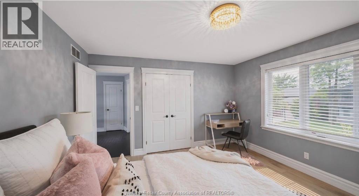
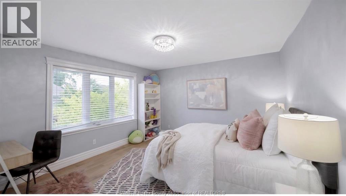
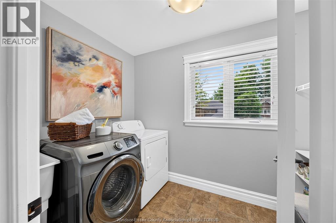
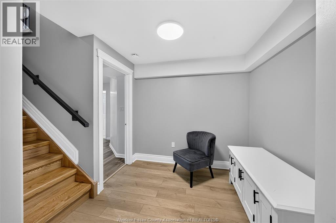
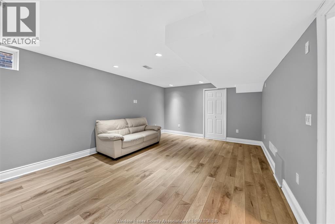
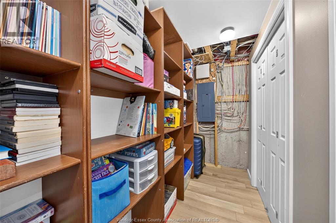
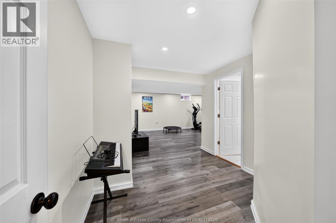
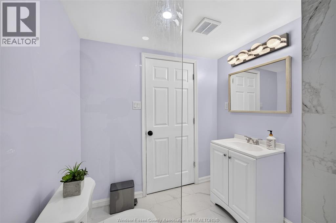
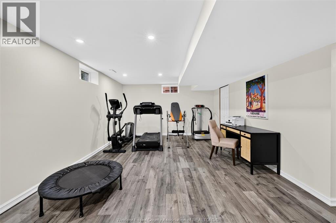
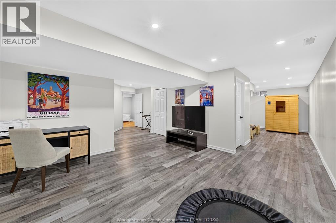
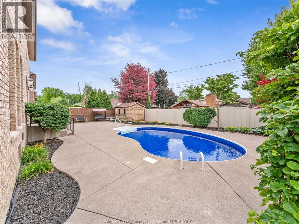
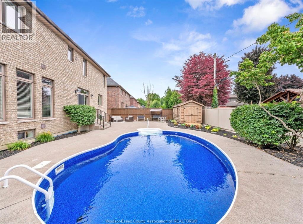
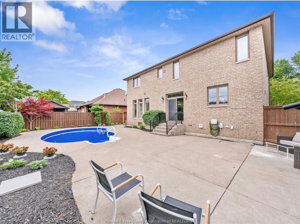
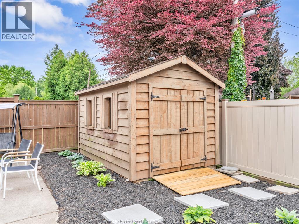
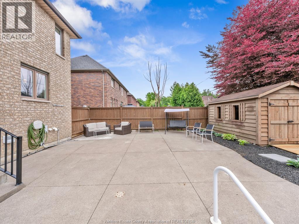
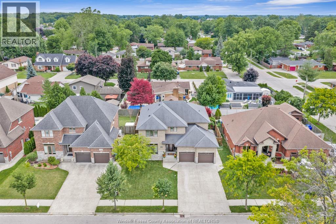
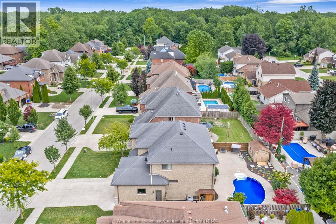
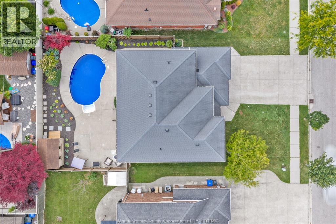
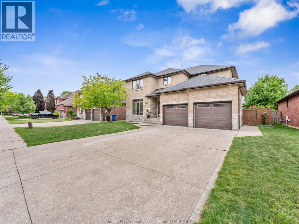
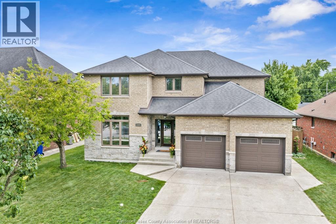
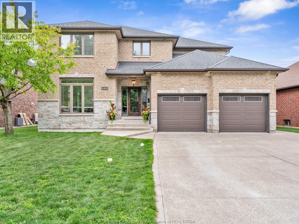
Sure to impress, welcome to this gorgeous 2 storey home which is beautifully designed, very spacious and completely ready for a new family to move in and start making new memories! Approx 2700+ sq ft, large picture windows with lots of natural light shining thru and hardwood flooring. Formal living/sitting room and dining room, with an open concept kitchen and family room with stone gas fireplace. Offering 4 very spacious bedrooms, primary master suite has ensuite bath with walk in closet, 3. 5 baths, convenient 2nd floor laundry. The lower level is fully finished, offering an expansive, versatile footprint designed for entertaining, a private media room, office or a home gym, lots of storage. Step outside to a resort-style retreat featuring a fabulous in ground pool with a brand new liner and heater just installed, new winter cover, ready for summer hosting & bbq’s. 2. 5 car garage, pool house shed, nicely landscaped, lots of room for a hot tub. Located in one of lasalle’s most premiere neighbourhoods, close to parks, trails, schools, essex golf & country club, the us border and the new gordie howe bridge, this one truly checks every single box. A pleasure to show! Please view video! (id:4555)
Property Specs
Price$959,900
CityLaSalle, Ontario
Bed / Bath4 / 4 Full, 1 Half
Address510 HURON Street
Listing ID26025326
StyleHouse
FlooringHardwood, Laminate, Ceramic/Porcelain
Fireplace1.00
TypeResidential
StatusFor Sale
Listing Brokerage: REMO VALENTE REAL ESTATE (1990) LIMITED
Extended Features
Subtype
Single Family Features
Double width or more driveway, Finished Driveway, Front Driveway Ownership
Freehold Heating / Cooling
Forced air, Heat Recovery Ventilation (HRV), Natural gas