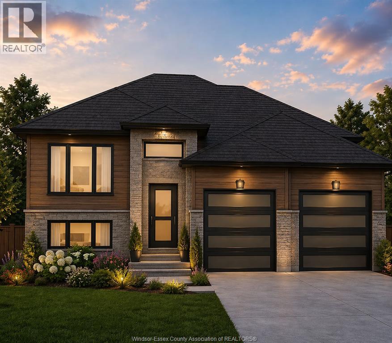
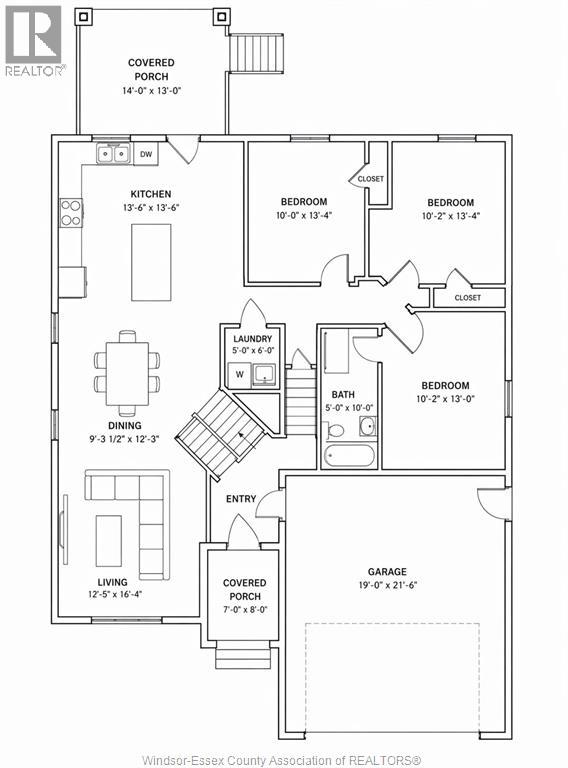
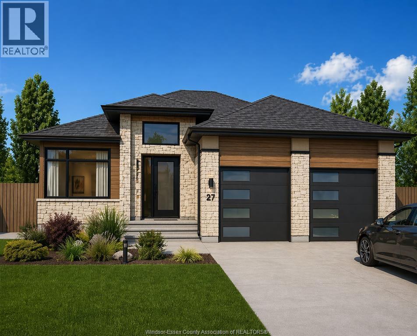
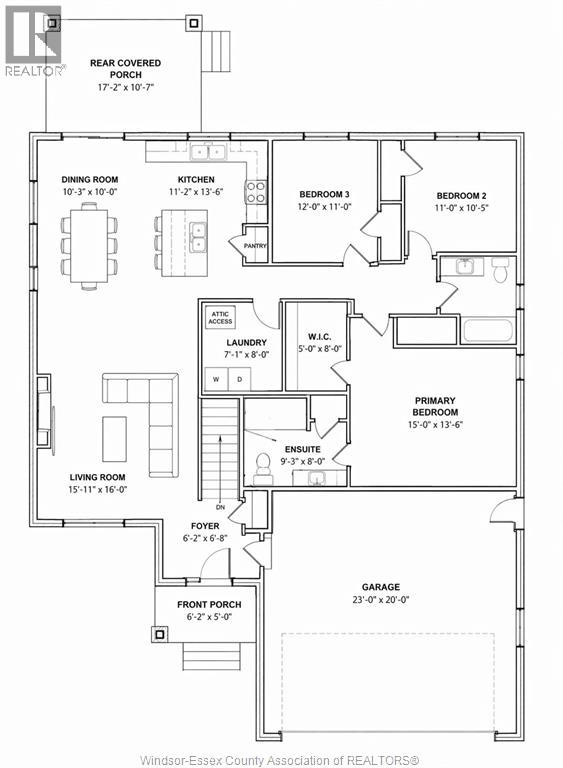
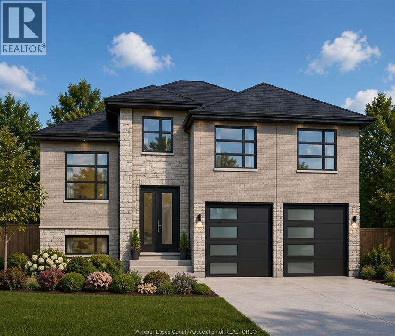
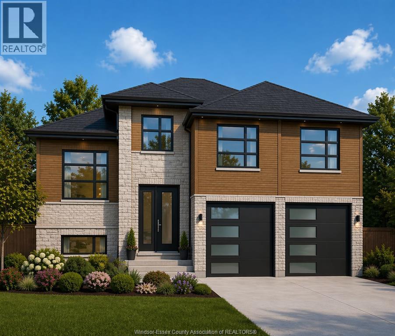
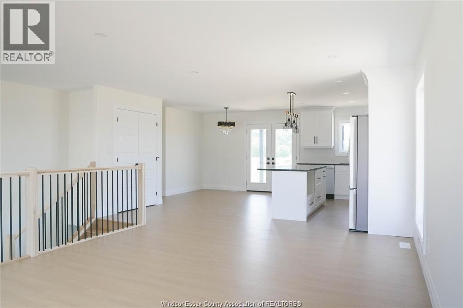
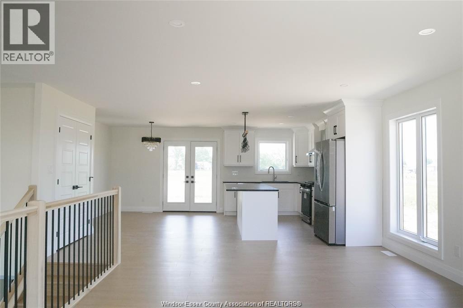
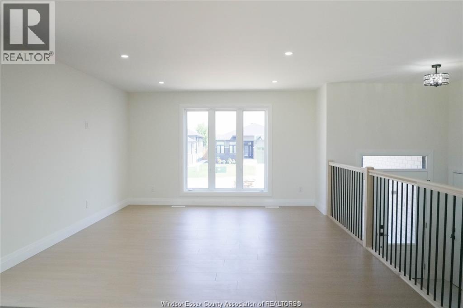
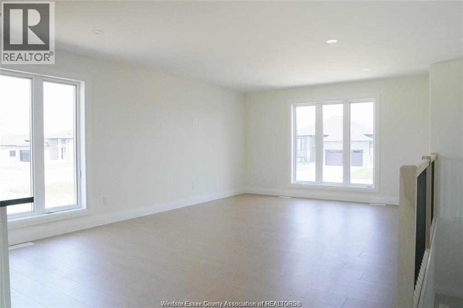
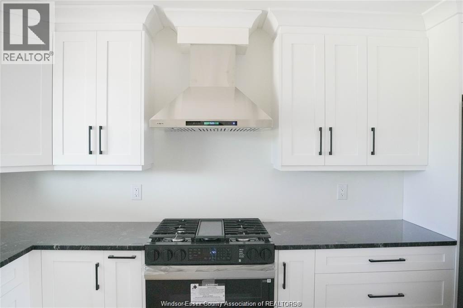
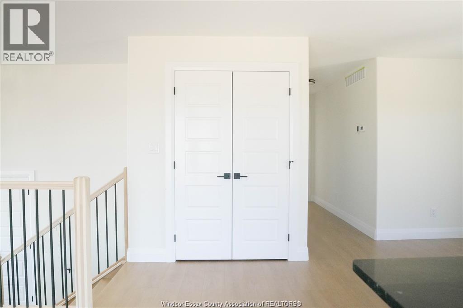
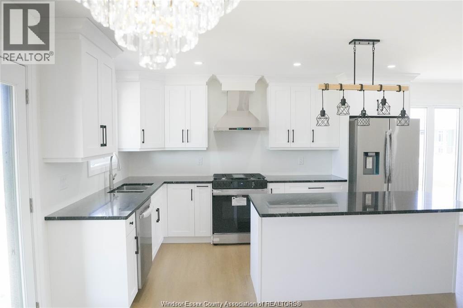
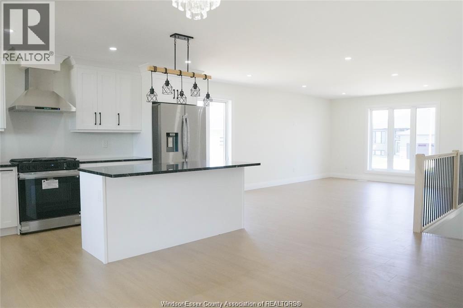
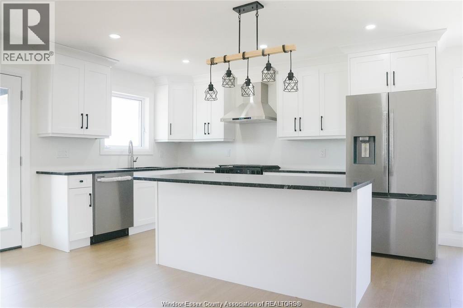
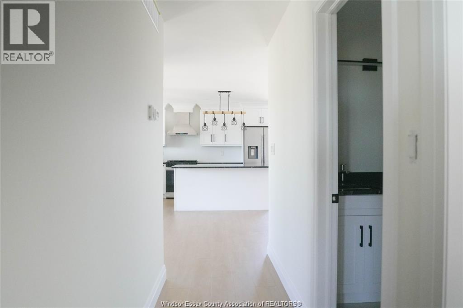
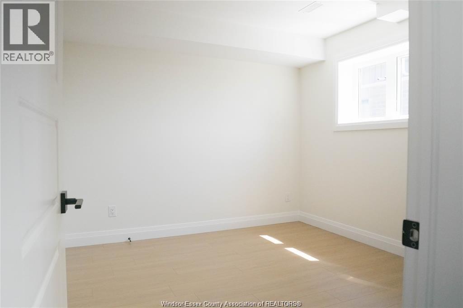
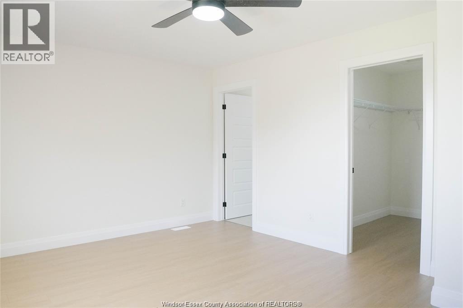
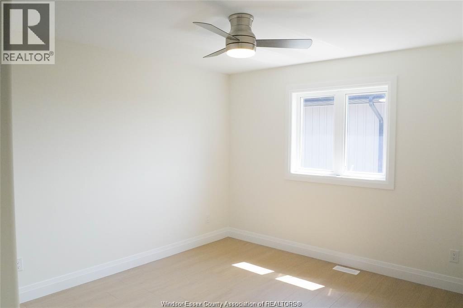
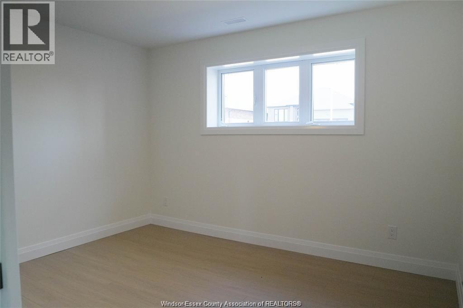
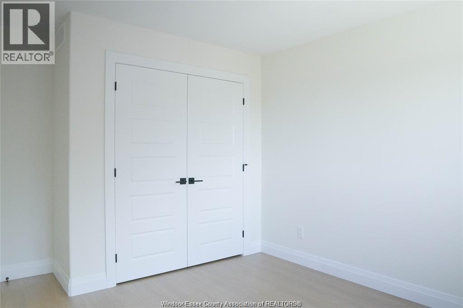
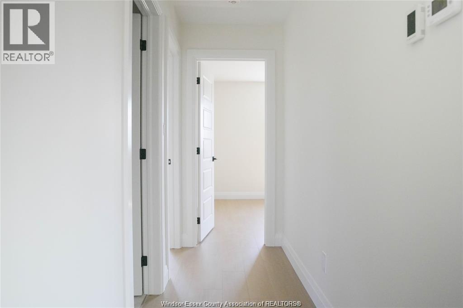
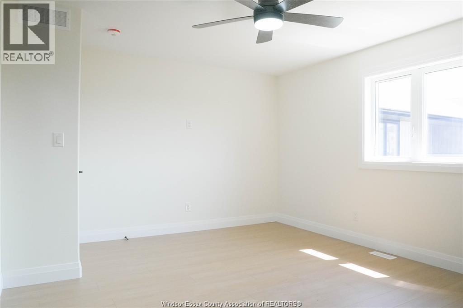
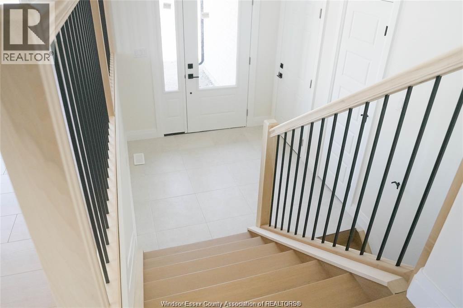
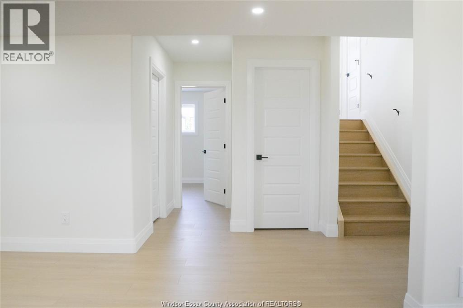
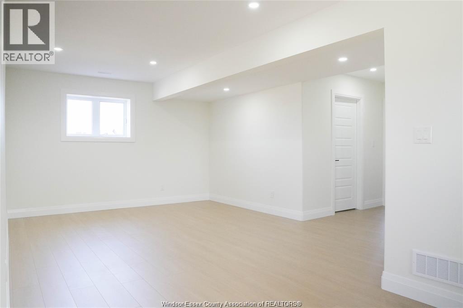
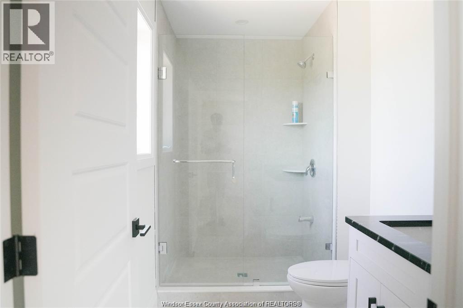
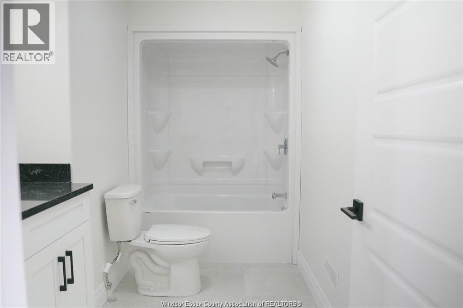
Welcome to this beautifully designed, to-be-built raised ranch by lightstone homes, a rising builder known for quality craftsmanship and exceptional attention to detail. Offering 1,205 sq. Ft. Of thoughtfully planned living space, this home features a bright open-concept kitchen, living, and dining area—perfect for everyday living and entertaining. The main level includes three spacious bedrooms, including a primary suite with convenient cheater access to a 4-piece bathroom. The unfinished lower level provides incredible potential, with the builder including a 4-piece bathroom and offering buyers the opportunity to finish the space to suit their needs. A large mechanical room and dedicated laundry area add to the home’s functionality. Enjoy a true custom home experience—buyers have the ability to select exterior colours, interior finishes, flooring, cabinetry and more, with curated samples available for a seamless design process. Builder meetings can be scheduled at your convenience to bring your vision to life. Situated in a growing neighbourhood surrounded by newer homes, this is a fantastic opportunity to get in early and secure your lot. Close to shopping, schools, parks, and with easy access to highway 401, it’s an ideal location for commuters and families alike. Additional models available, including a raised ranch with bonus primary suite and ranch-style layouts, starting from $699,900. Limited availability—act now to personalize your future home. Includes tarion 7-year new home warranty. Please note: asking price reflects the enhanced hst rebate for eligible home buyers for agreements entered into between april 1, 2026 and march 31, 2027. Contact listing agents for full details and eligibility requirements. Photos are renderings and may not be exactly as shown. (id:4555)