$659,900

1151 Peabody Avenue, Windsor , Ontario


5 Beds
  3 Full
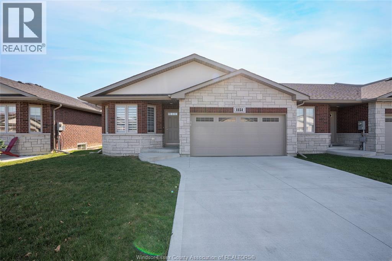
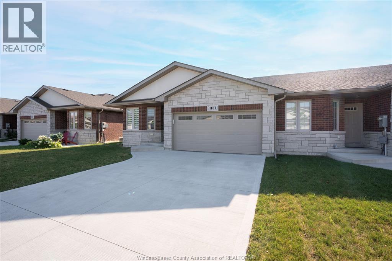
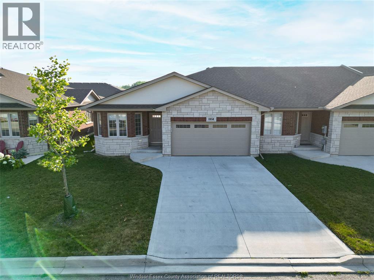
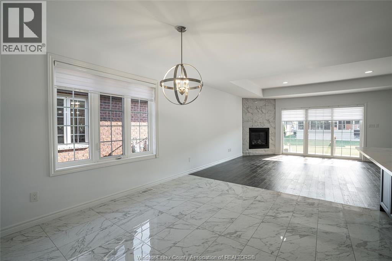
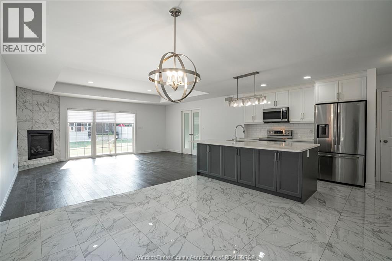
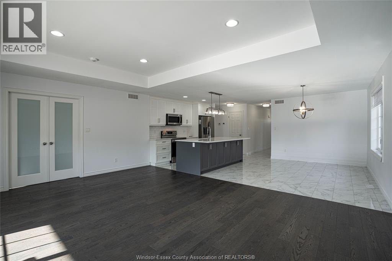
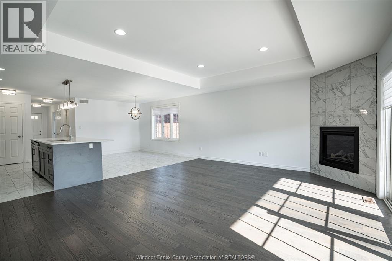
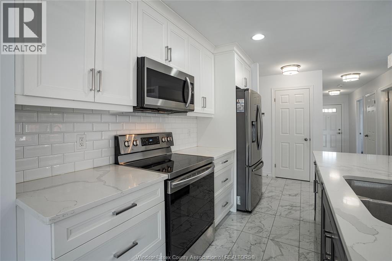
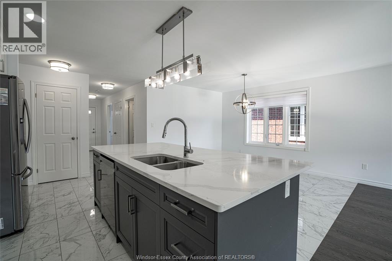
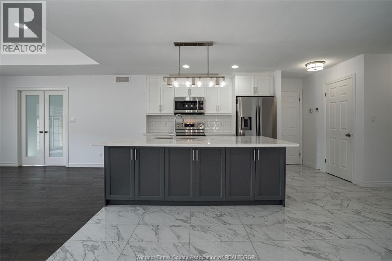
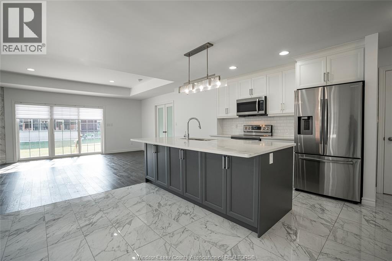
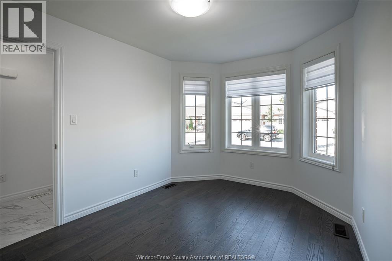
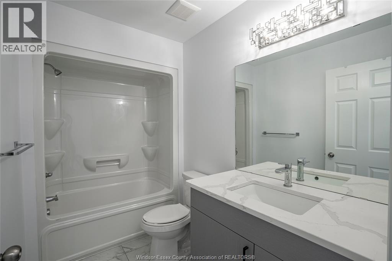
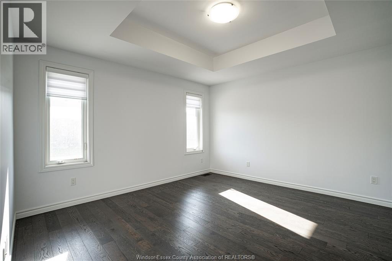
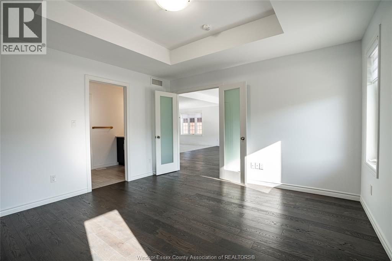
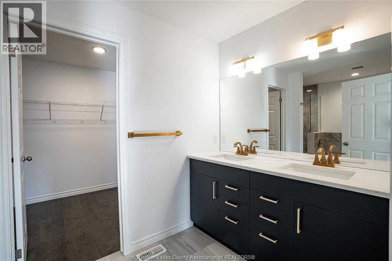
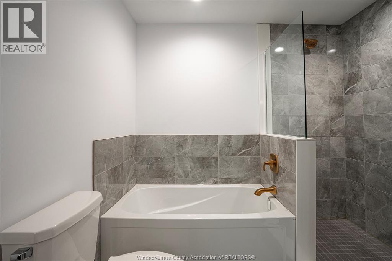
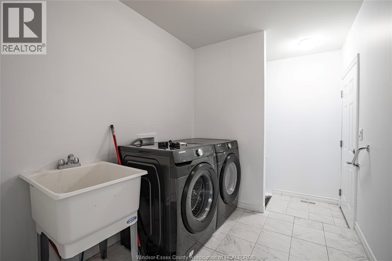
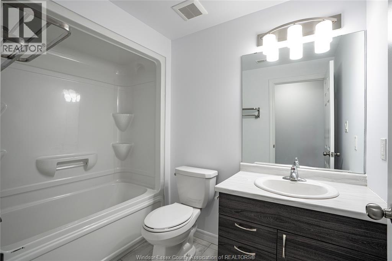
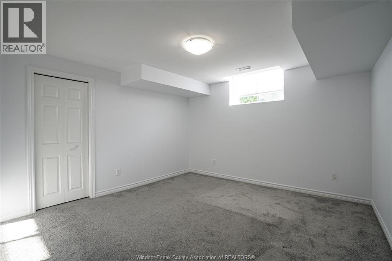
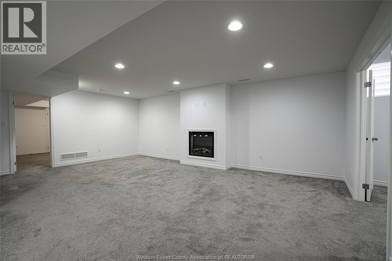
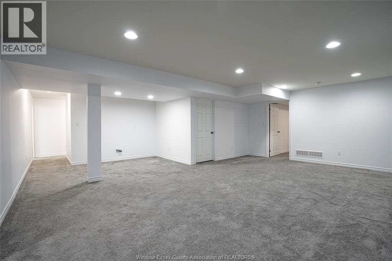
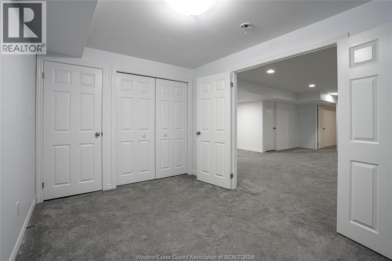
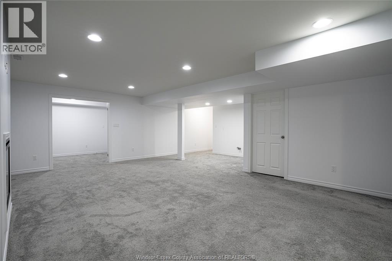
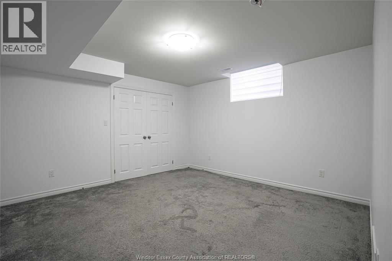
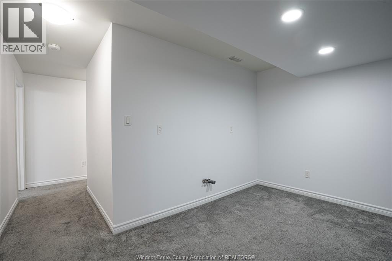
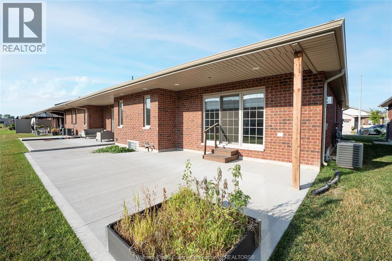
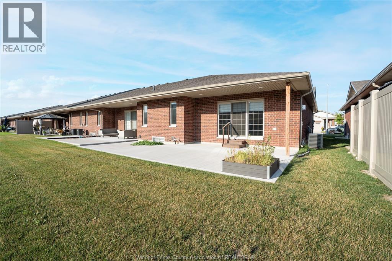
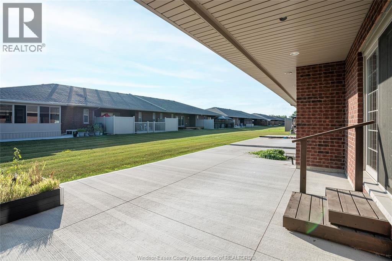
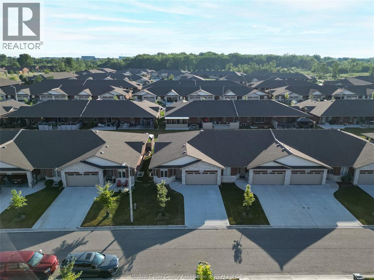
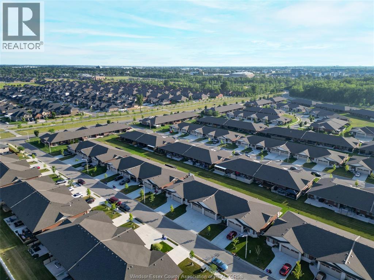
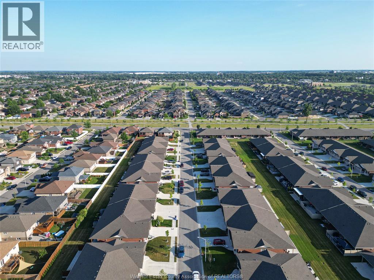
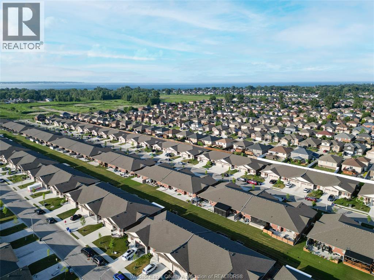
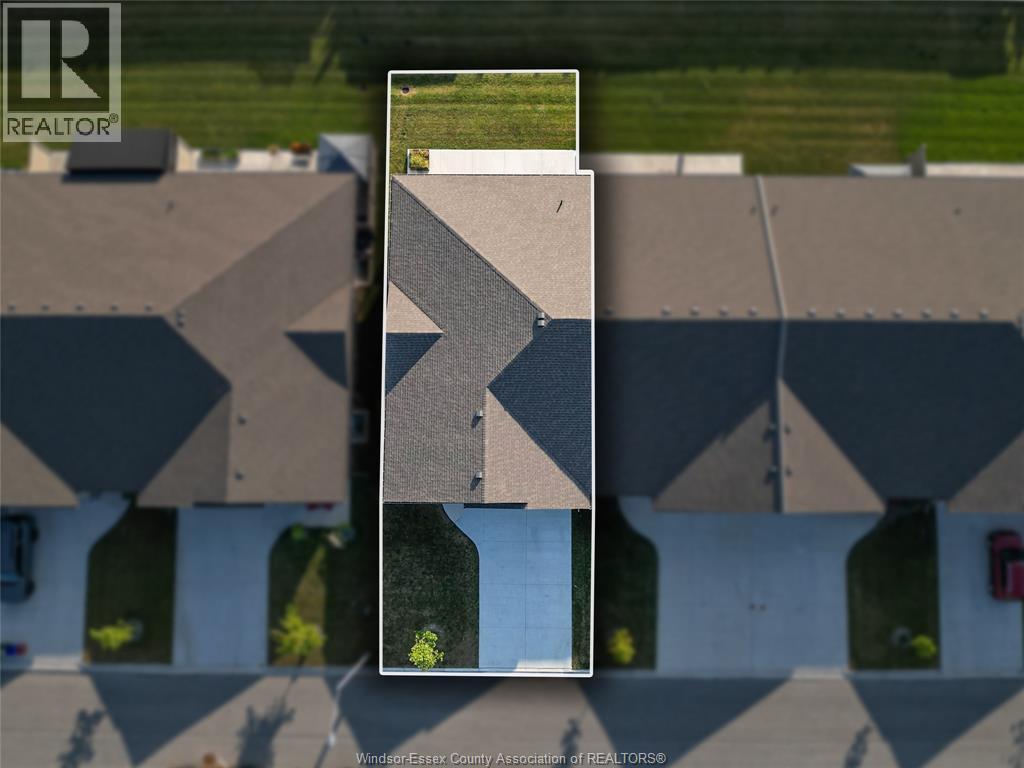
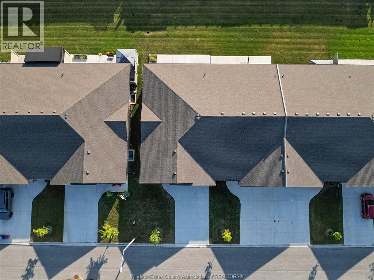
Steps away from walking trails & parks, welcome to this spacious 1409 sq ft luxury end unit full brick ranch style townhouse with decorative stone accents loaded with upgrades & top quality finishes! Main floor boasts 2 bedrooms & 2 full bathrooms incl a luxurious primary suite w/5pc bath finished w/a dbl vanity and a large walk-in closet! Open concept kitchen w/oversized quartz island, & stainless steel appliances that all stay! Main floor laundry. The great room w/gas fireplace has a 9ft patio door that brings in a lot of natural light. Hardwood floors and ceramic tile throughout. The basement is fully finished with 3 bedrooms, 4pc bath and an electric fireplace. Cement driveway recently poured & sod recently done. Note: monthly fee $135 for snow removal, lawn maintenance & roof. Close to schools, shopping, little river corridor trails & all conveniences. Buyer to assume the existing tenant. Current rent is $3,100/month plus utilities. (id:4555)

Property Specs
Price$659,900
CityWindsor, Ontario
Bed / Bath5 / 3 Full
Address1151 PEABODY Avenue
Listing ID26023654
StyleRanch, Row / Townhouse
FlooringHardwood, Carpeted, Ceramic/Porcelain
Fireplace1.00
TypeResidential
StatusFor Sale
Listing Brokerage: REMAX PREFERRED REALTY LTD. - 585


Extended Features
Subtype Single Family Features Double width or more driveway, Concrete Driveway, Front Driveway Ownership Freehold Heating / Cooling Forced air, Heat Recovery Ventilation (HRV), Natural gas, Furnace

Schedule a Viewing

Book
Today
3
Nov
4
Nov
5
Nov
6
Nov
7
Nov
8
Nov
9
Nov
10
Nov
11
Nov
12
Nov
13
Nov
14
Nov
15
Nov
16
Nov
17
Nov
18
Nov
19
Nov
20
Nov
21
Nov
22
Nov
23
Nov
24
Nov
25
Nov
26
Nov
27
Nov
28
Nov
29
Nov
30
Nov
1
Dec

Get in touch to receive more info

Grocery Stores
Schools
Restaurants
Gas Stations
Banks
Parks
Transit
Police
Fire Station
Place of Worship
Please select an amenity above to view a list.
Sukhjinder Singh
Listing Realtor ©

Sukhjinder Singh

Sales Representative
519 972 3888
Request More Information
Loading...