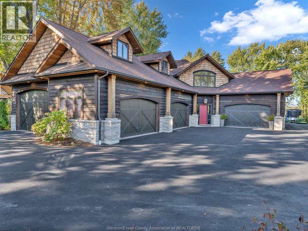
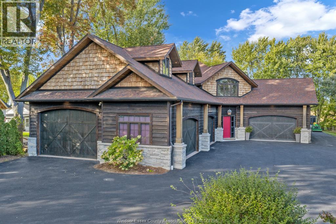
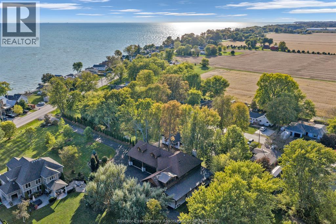
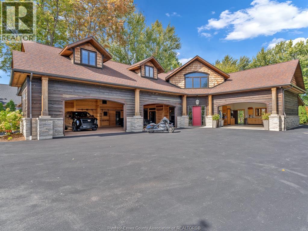
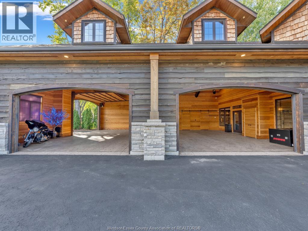
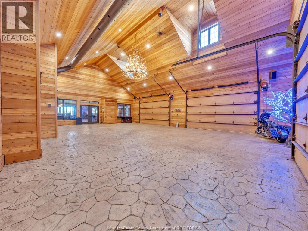
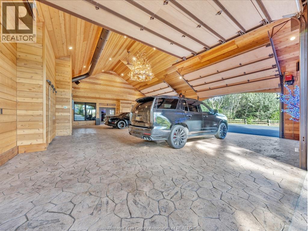
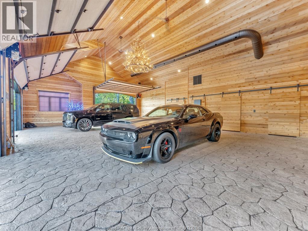
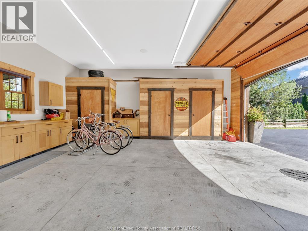
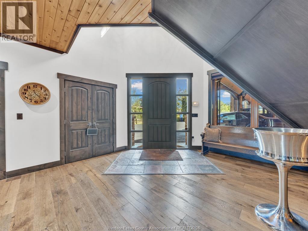
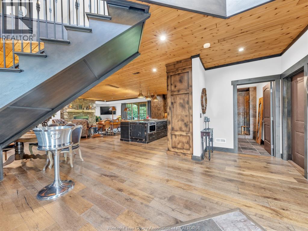
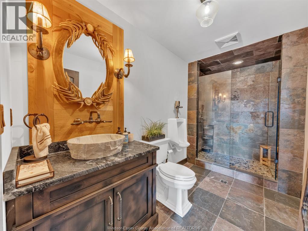
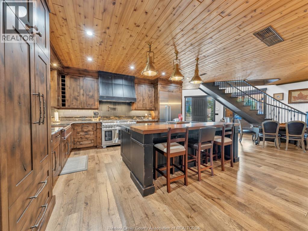
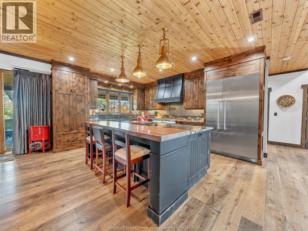
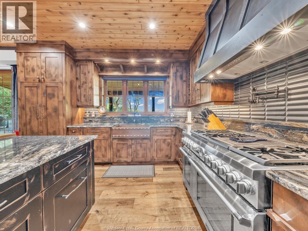
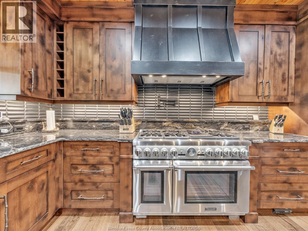
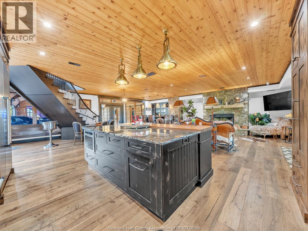
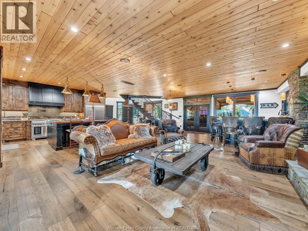
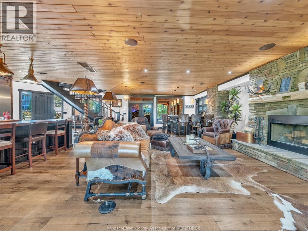
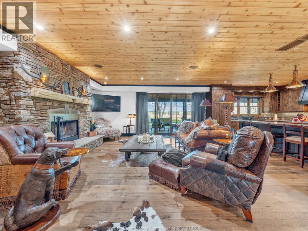
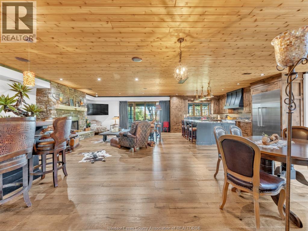
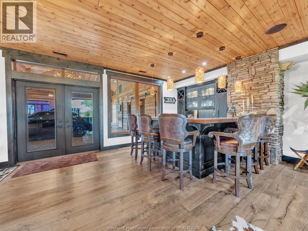
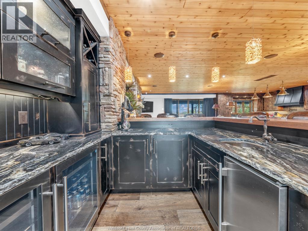
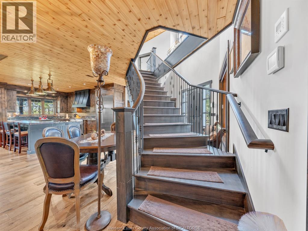
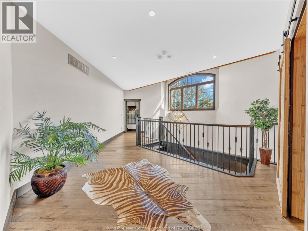
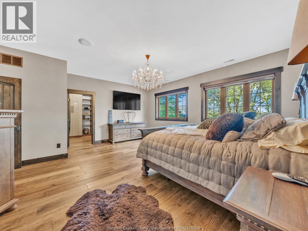
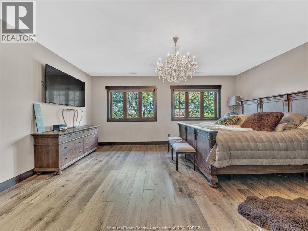
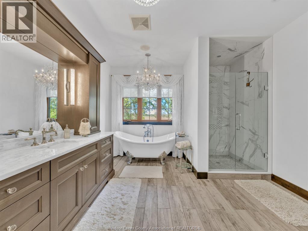
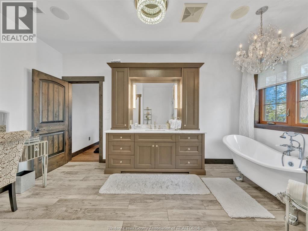
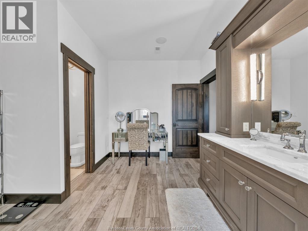
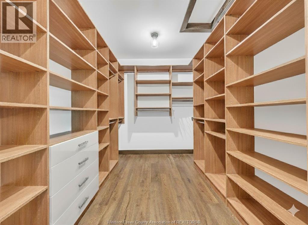
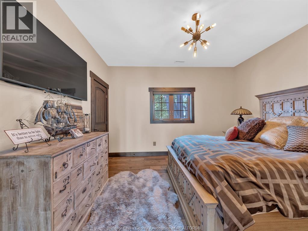
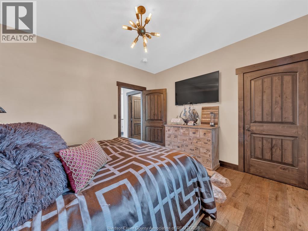
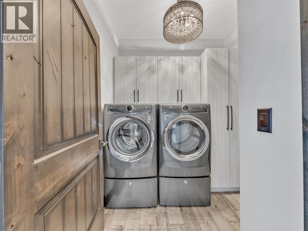
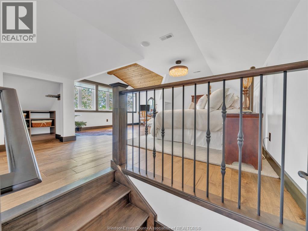
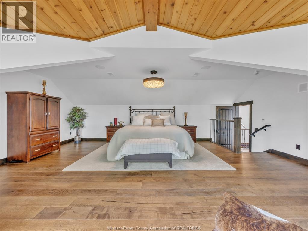
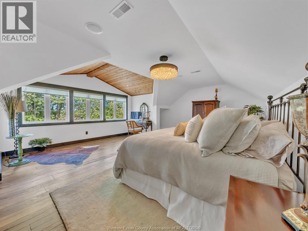
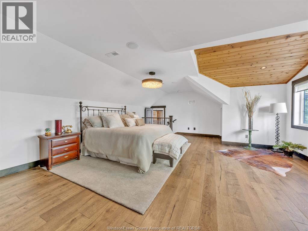
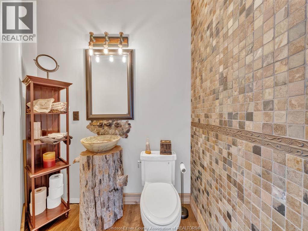
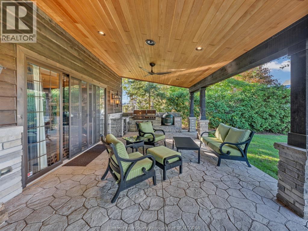
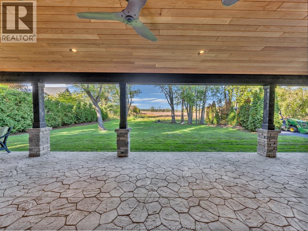
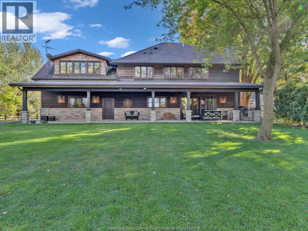
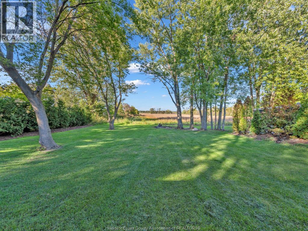
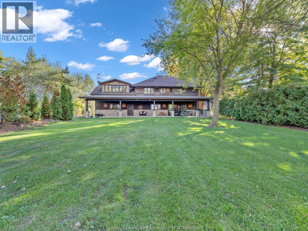
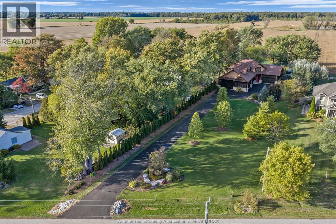
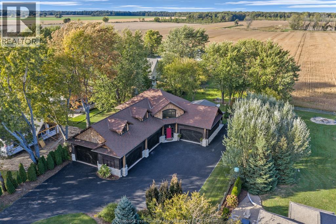
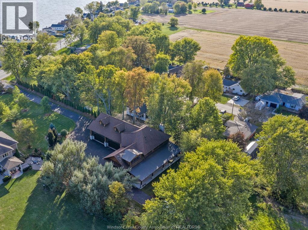
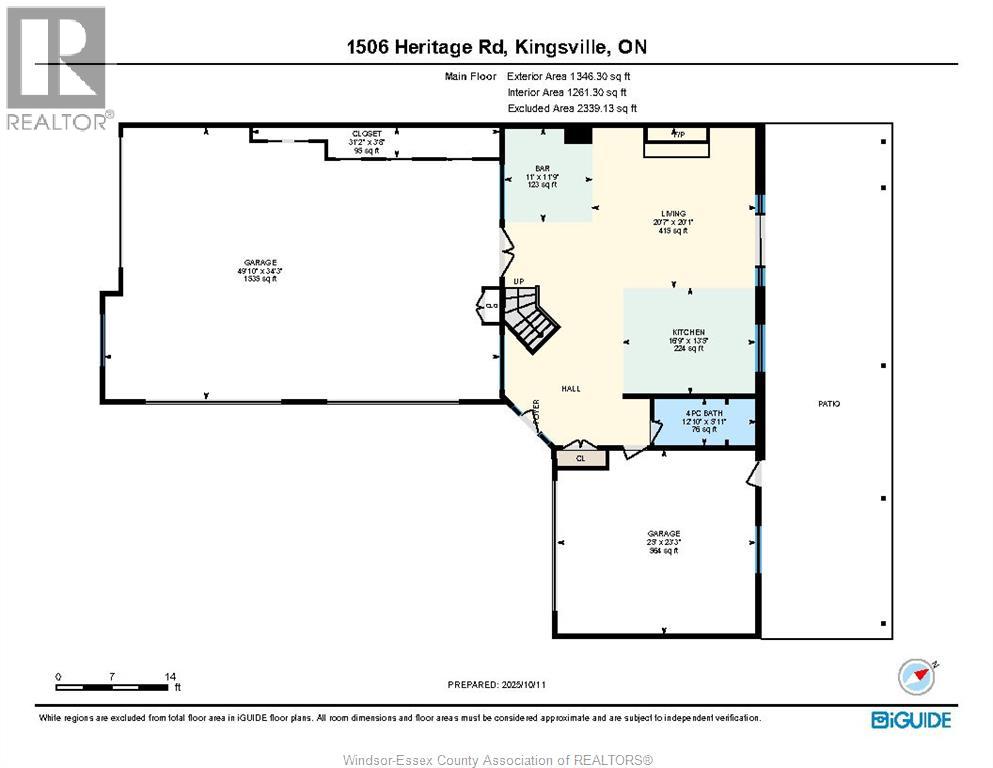
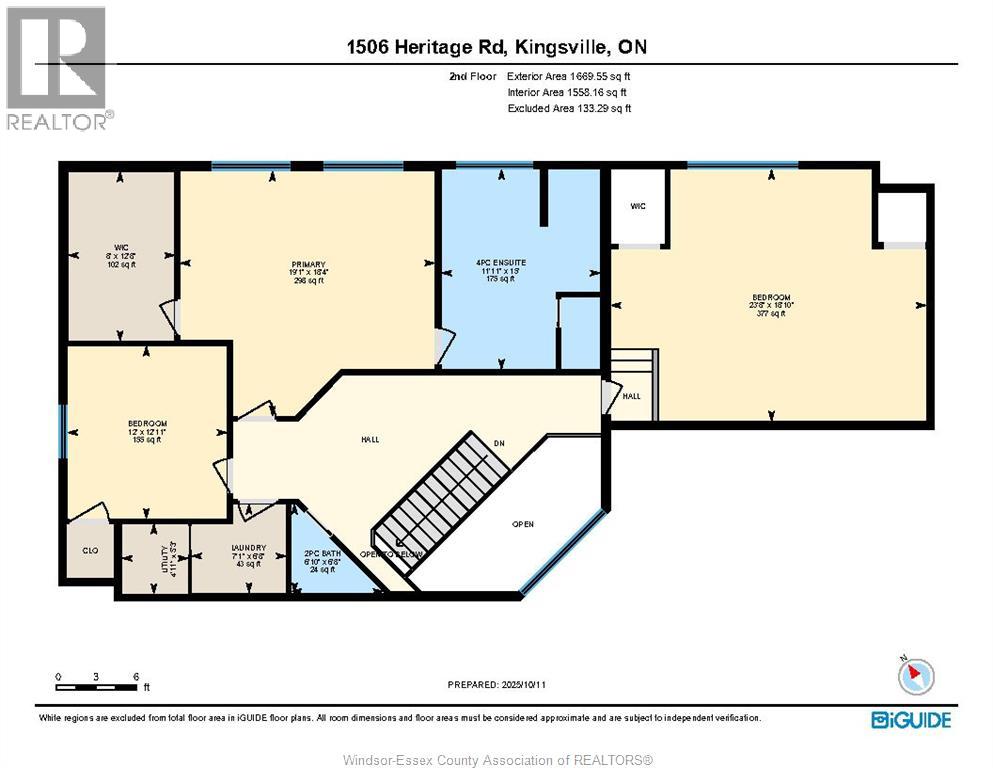
A truly one-of-a-kind ""garage-lodge"" retreat on 0. 9 acre perfect for car enthusiasts, entertainers, woodworkers or creatives. You name it, it can be done here. The fully cedar-lined, stamped concrete garage is heated, cooled and showcases 8+ vehicles in style. Step into the rustic-luxury mountain lodge, finished with rich natural materials, solid alder doors, trim and cabinetry. Highlights include cowboy-cut granite counters, a natural stone fireplace, black walnut bar tops, and a chef-worthy thermador kitchen overlooking the cozy living space centered on a classic wood-burning fireplace. A 6-seat rustic luxe bar is ideal for hosting. The layout is designed to comfortably entertain up to 40 guests, with seamless indoor-outdoor flow to the covered patio, built-in napoleon gas grill, and xl big green egg. Upstairs, the spacious primary suite features a walk-in california closet and spa-like ensuite with clawfoot tub, glass tile shower, and makeup vanity. Two more bedrooms, laundry, and a powder room complete the upper level. Across the home is the working 2-car garage ""the one that's okay to get dirty'' complete with built-in cabinets, granite counters, and floor drain for washing vehicles. Exterior features triple-dipped haida skirl cedar, stone accents, clear cedar soffits. Alder-faced garage doors, full landscaping, and a 10-zone irrigation system. (id:4555)
Property Specs
Price$1,999,999
CityKingsville, Ontario
Bed / Bath3 / 3 Full, 1 Half
Address1506 HERITAGE Road
Listing ID26019984
StyleHouse
FlooringHardwood, Ceramic/Porcelain
Fireplace1.00
TypeResidential
StatusFor Sale
Listing Brokerage: ROYAL LEPAGE BINDER REAL ESTATE
Extended Features
Subtype
Single Family Features
Double width or more driveway, Finished Driveway, Front Driveway Ownership
Freehold Heating / Cooling
Forced air, Boiler, Natural gas, Furnace