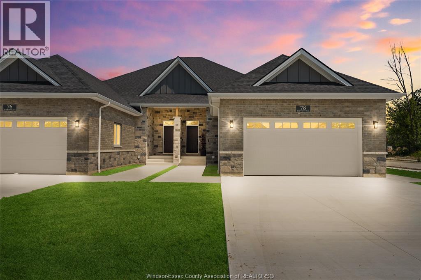
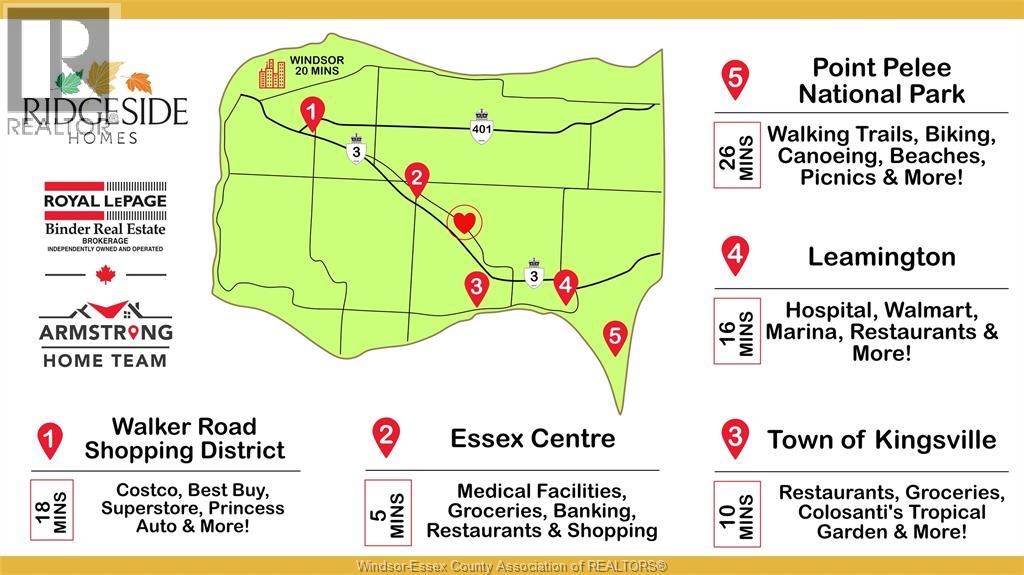
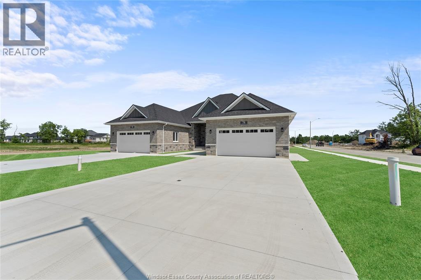
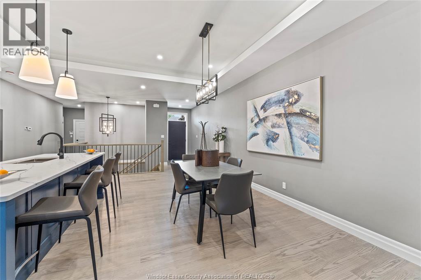
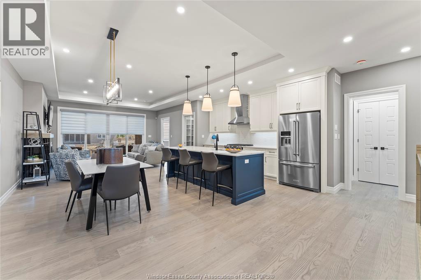
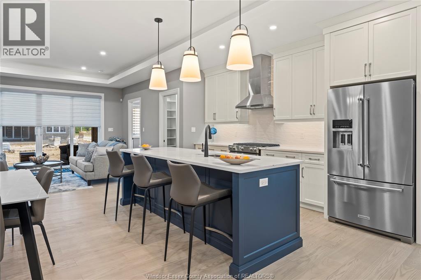
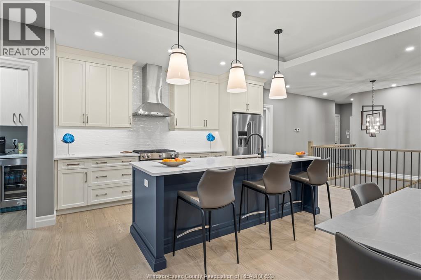
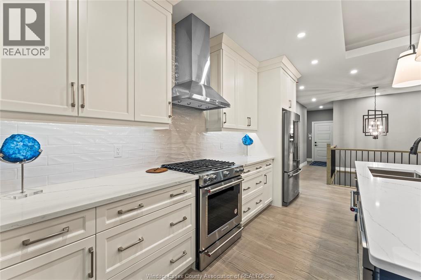
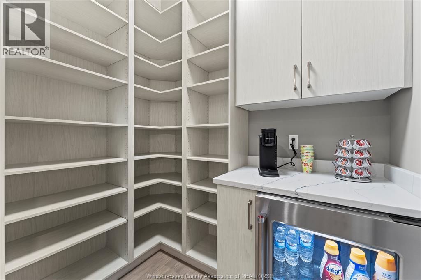
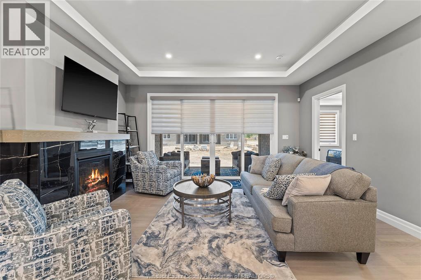
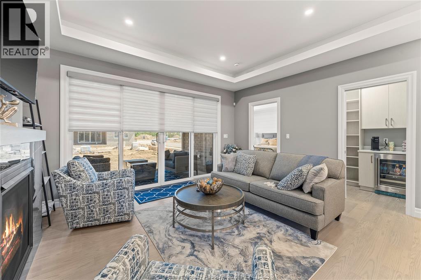
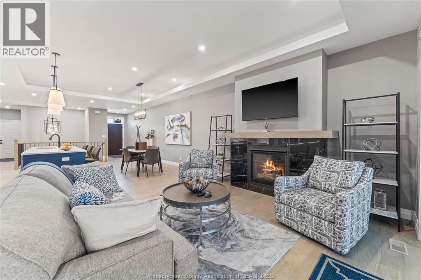
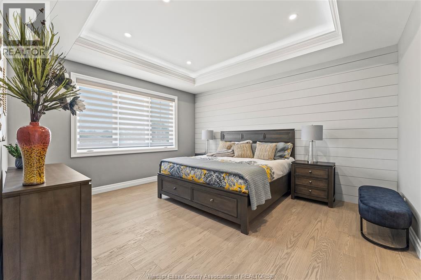
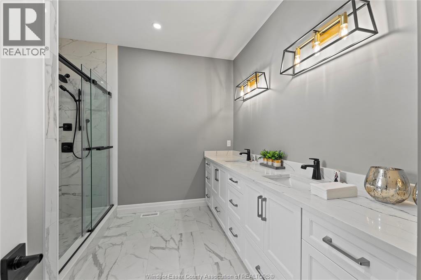
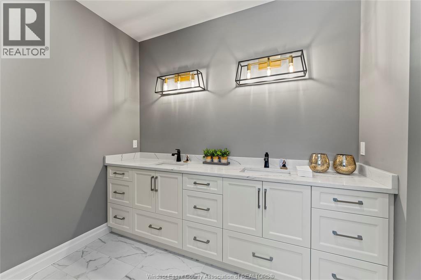
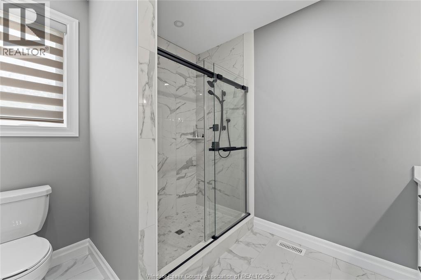
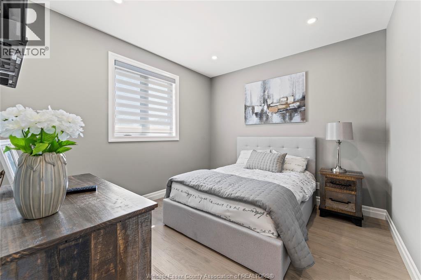
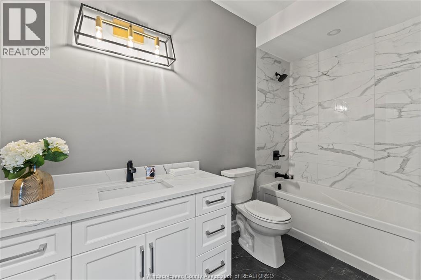
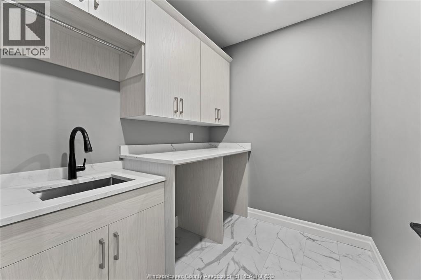
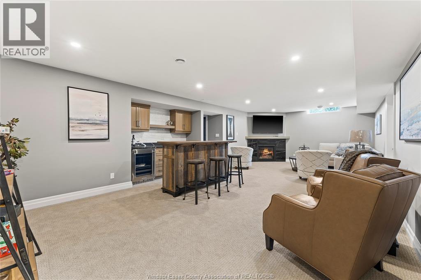
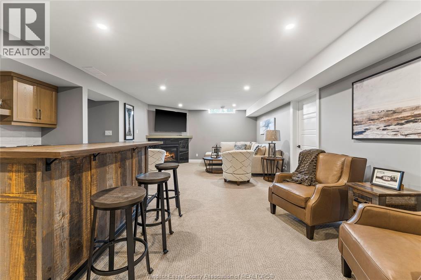
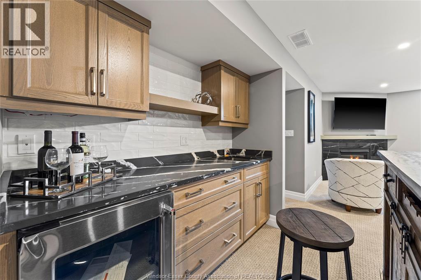
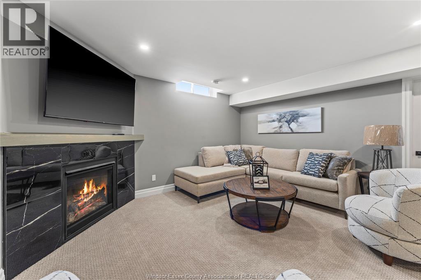
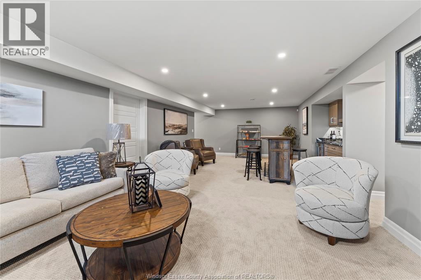
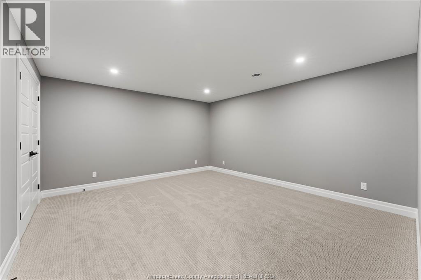
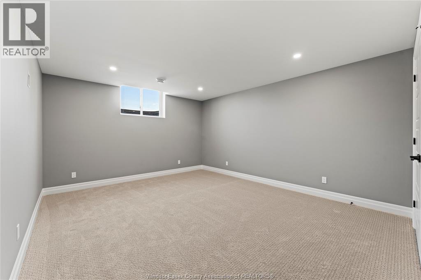
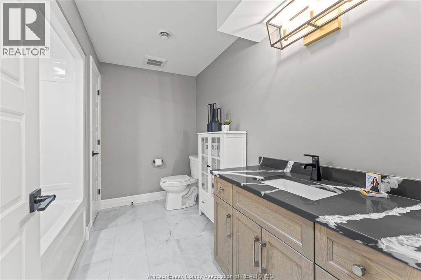
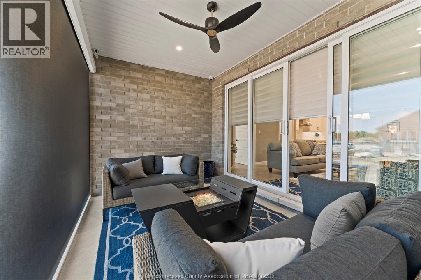
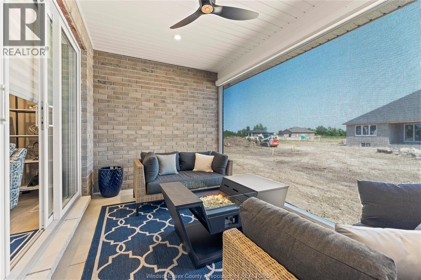
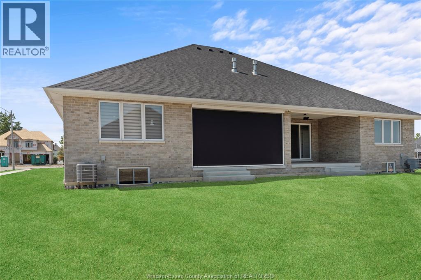
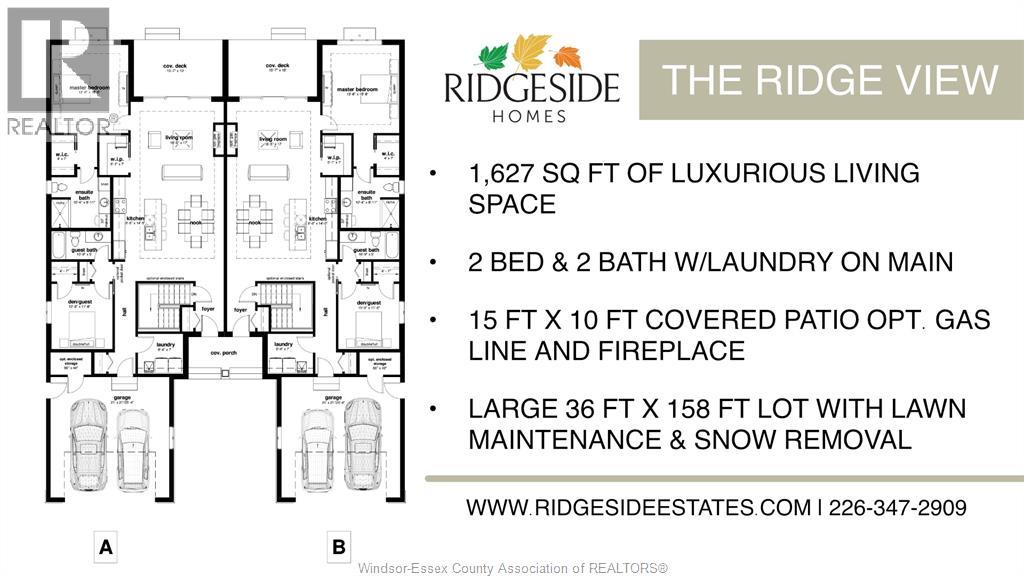
Model home open every sunday 1-3pm - eligible homebuyers save the hst for a limited time - ask for details! - welcome to cottam, just 18 mins to windsor! These luxurious ranch-style twin villas by ridgeside homes offer 2 floorplans and are built with the highest quality of materials and craftsmanship. Incredible curb appeal with full brick/stone exterior, 4 car conc. Driveway, rear privacy fencing, sodded yard & front yard sprinkler system incl. Enjoy 9ft ceilings w/10ft tray & ambient led lighting, engineered hardwood flooring and porcelain tile, custom cabinetry, 9ft island w/quartz counters, walk-in pantry, ceramic b-splash, living rm w/n. G. Fireplace & 12ft patio doors to cov'd conc. Patio, main-floor laundry, prim. Suite w/tray ceiling, walk-in clst, dble vanity, ceramic/glass shower. Opt. Basement package gives ~1600 sq ft of addt. Living space incl. 2 bdrms, 1 full bthrm, opt. Wet bar and opt. Gas fireplace. Note: approx. $160/month for lawn maint. & snow removal. Peace of mind with 7 yrs of new home warranty w/tarion! *purchase price includes hst rebate assigned to builder. Buyer to confirm hst rebate terms and applicability.* (id:4555)
Property Specs
Price$729,850
CityCottam, Ontario
Bed / Bath2 / 2 Full
Address62 Redwood Avenue
Listing ID26015858
StyleBungalow, Ranch, House
FlooringHardwood, Ceramic/Porcelain
Fireplace1.00
TypeResidential
StatusFor Sale
Listing Brokerage: ROYAL LEPAGE BINDER REAL ESTATE
Extended Features
SubtypeSingle FamilyFeaturesDouble width or more driveway, Concrete Driveway, Front DrivewayOwnershipFreeholdHeating / CoolingForced air, Heat Recovery Ventilation (HRV), Natural gas, Furnace